
Free written scope consultation - allowances, timeline, and change-order rules on paper before a single trade is scheduled
Dvele Home Additions & ADU: The Long Beach Owner’s Guide
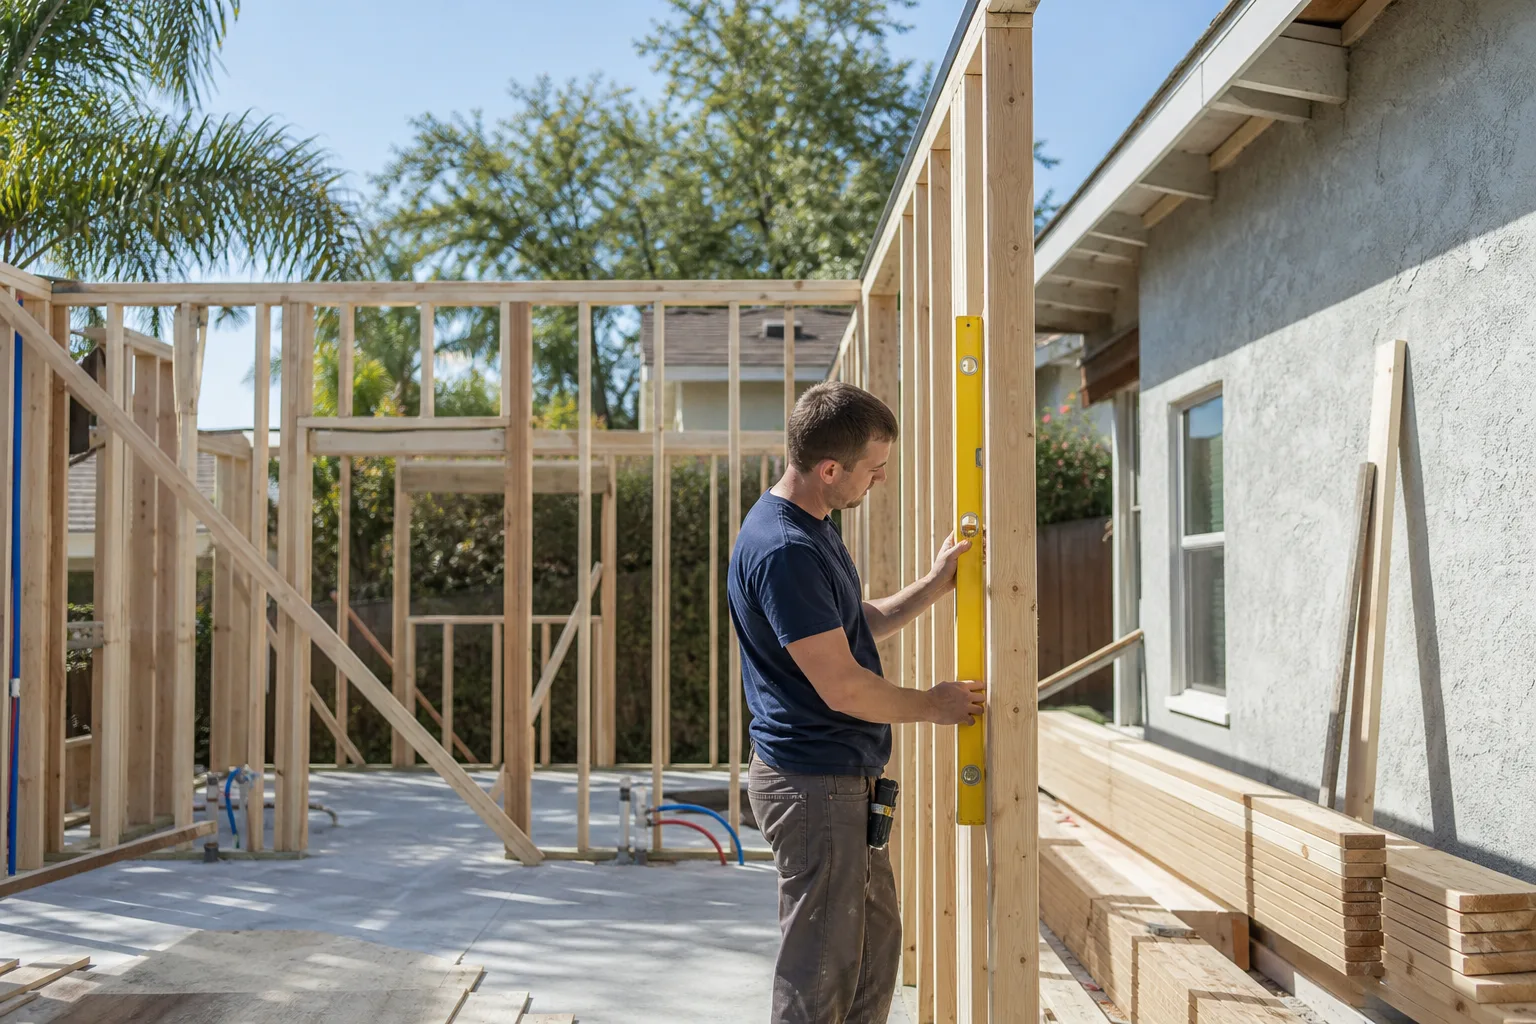
If you own a Dvele home and need more space, a Dvele home addition or ADU in Long Beach typically runs $90,000 – $220,000 for a full accessory dwelling unit and $30,000 – $80,000 for a garage conversion, while a single-room addition lands closer to $45,000 – $130,000 depending on size, foundation work and finishes. We build and finish these spaces to match Dvele’s system-built shell, and because a project of this size is planned work, we schedule it rather than promise it same-day.
Owners usually discover a problem long before a build: a factory panel that was never fully sealed at a roof juncture starts weeping onto the interior wall after a wet winter; a soffit joint gaps as the structure settles on a clay-heavy Long Beach lot; a proposed addition runs into a foundation pier that wasn’t where the drawing said. In a prefab home, the failures cluster at the seams between factory-built and site-built work. That’s exactly where we start.
Key takeaways
- Long Beach Dvele addition and ADU pricing: $45,000 – $130,000 for a single-room addition; $90,000 – $220,000 for a full ADU.
- Garage conversions are the value play at $30,000 – $80,000, and many Long Beach lots already have the footprint.
- We’re independent and not affiliated with Dvele. We finish and extend Dvele structures to local code.
- Written price before work starts and the 365-Day Done Right Promise on every project.
Which Dvele Models This Applies To
Dvele builds its homes on a set of modular plan families, and the ones we see most in Long Beach are its single-story and two-story modern modules, plus the smaller garage-ready configurations that owners convert into ADUs. The practical detail that trips people up: the match isn’t the model name on the marketing brochure, it’s the structural grid and the exterior cladding system. A Dvele wall uses specific framing spacing and a defined panel thickness, and an addition has to tie into that grid or you’ll have a cold joint that telegraphs through the finish.
The first thing to locate is the as-built drawing set and the data plate, usually near the electrical panel. From there we confirm metric: wall panel depth, roofline pitch and overhang, and the cladding profile caught on the factory-signed elevation. That last item is the real compatibility gotcha. Two Dvele plan families that look identical from the curb can carry different cladding reveals, and the panel is made to that line, not to a generic stucco panel.
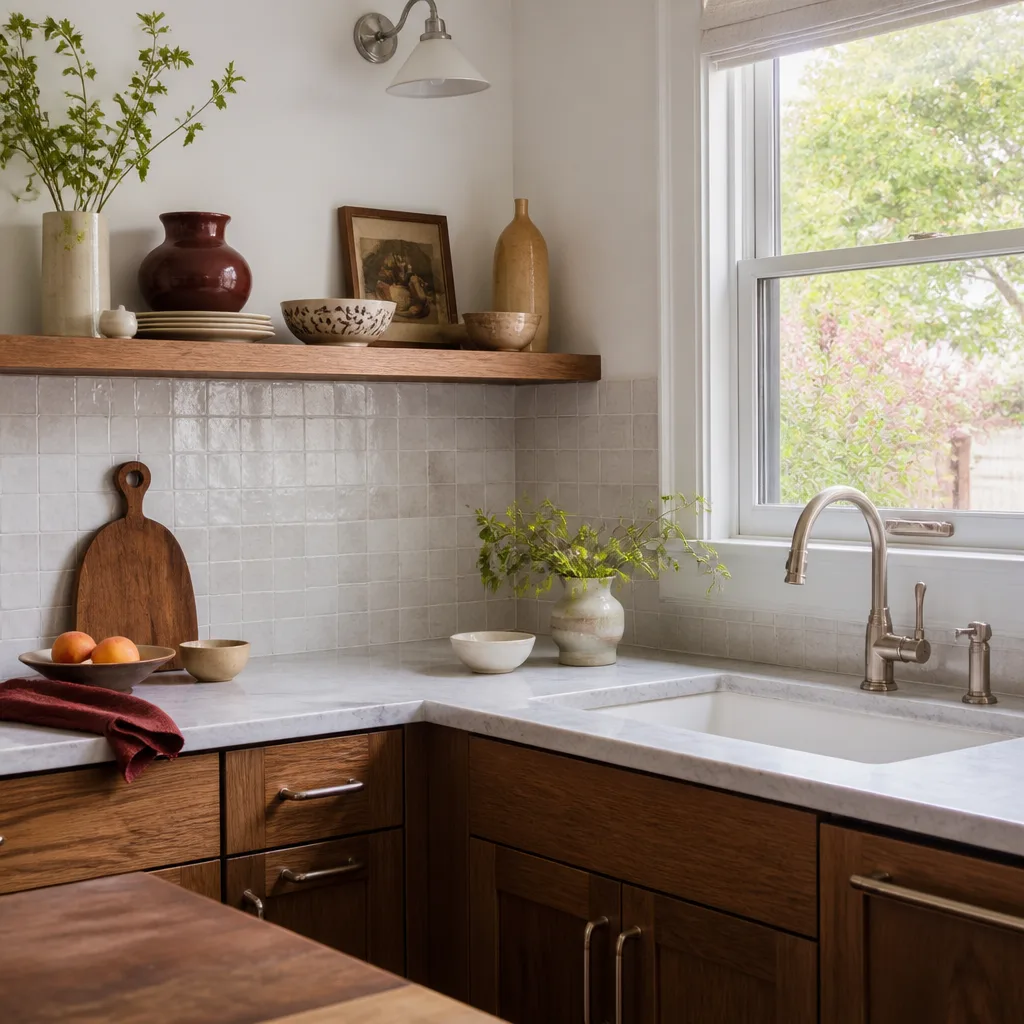
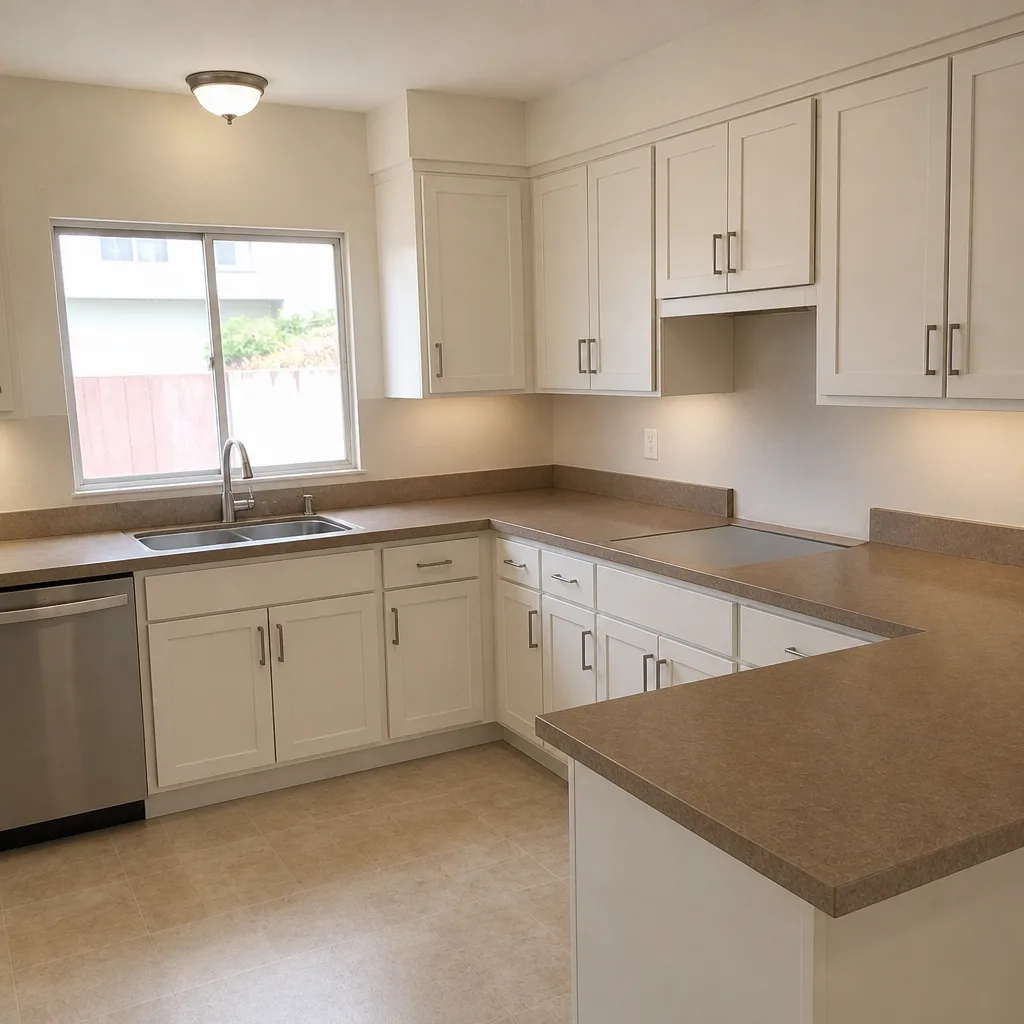
The OEM-versus-aftermarket question matters less for the structure than for the finishes. The frame, roof and windows should meet or exceed the Dvele spec; the kitchen and bath inside the addition are where you make real choices. That’s where we bring in KraftMaid or Wellborn cabinetry and a Cambria or Silestone quartz top, so the finished room feels like it belongs in the house rather than fighting it.
Styles & brands we work with
- Kitchen remodeling
- Bathroom remodeling
- Home additions & ADU
- Roofing
- Windows & doors
- Driveway & pavers
- Fence
Signs Your Dvele Addition Is Failing (or Your Plans Are)
Most Long Beach owners come to us before a shovel hits the dirt, because the problem is in the plan or the existing shell, not a cracked part. Here’s what we actually find.
- Water staining at the factory-to-site seam. The joint where a Dvele roof or wall panel meets site-built work isn’t always flashed to Long Beach’s coastal rain. Staining on the interior ceiling tells you the flashing failed or was never completed, and it gets worse every season.
- A gapping soffit or trim joint. Clay-heavy soils and onshore humidity shift the structure seasonally. When trim pulls away from a panel, it’s usually settlement, not a finish defect, and the fix is structural before cosmetic.
- A proposed addition that doesn’t align to the grid. If your first drawing shows an addition running off-panel, the cost climbs because you’re bridging framing systems. Aligning to the module grid is the single biggest line-item saver.
- An oversized garage conversion. Long Beach accessory dwelling rules cap the footprint and set setback and height limits. A garage conversion that pushes past those runs into plan-check delays and redesign fees.
- Windows or roof that leak at the tie-in. On a prefab, the tie-in is where site work meets the factory envelope. Leaks almost always trace there, and they’re cheaper to plan around than to chase after.
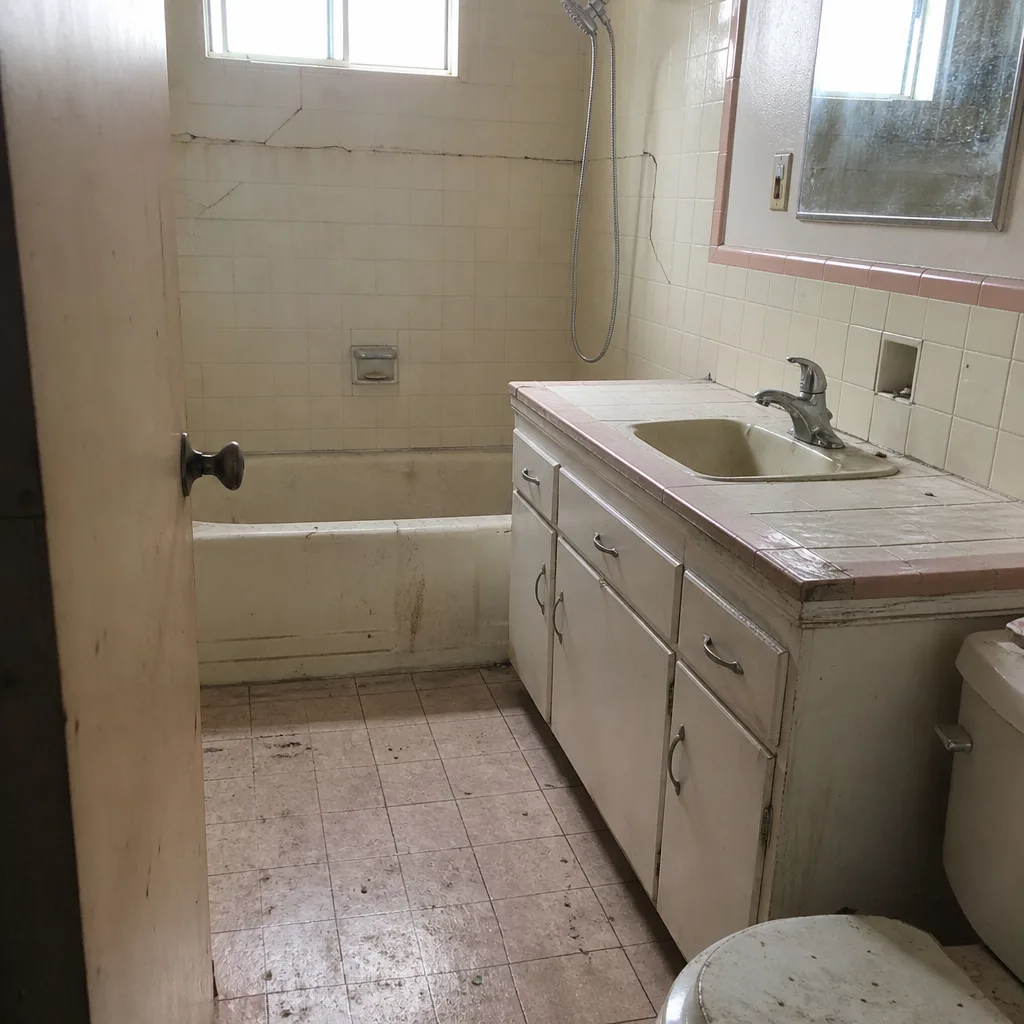
See the difference
 Before
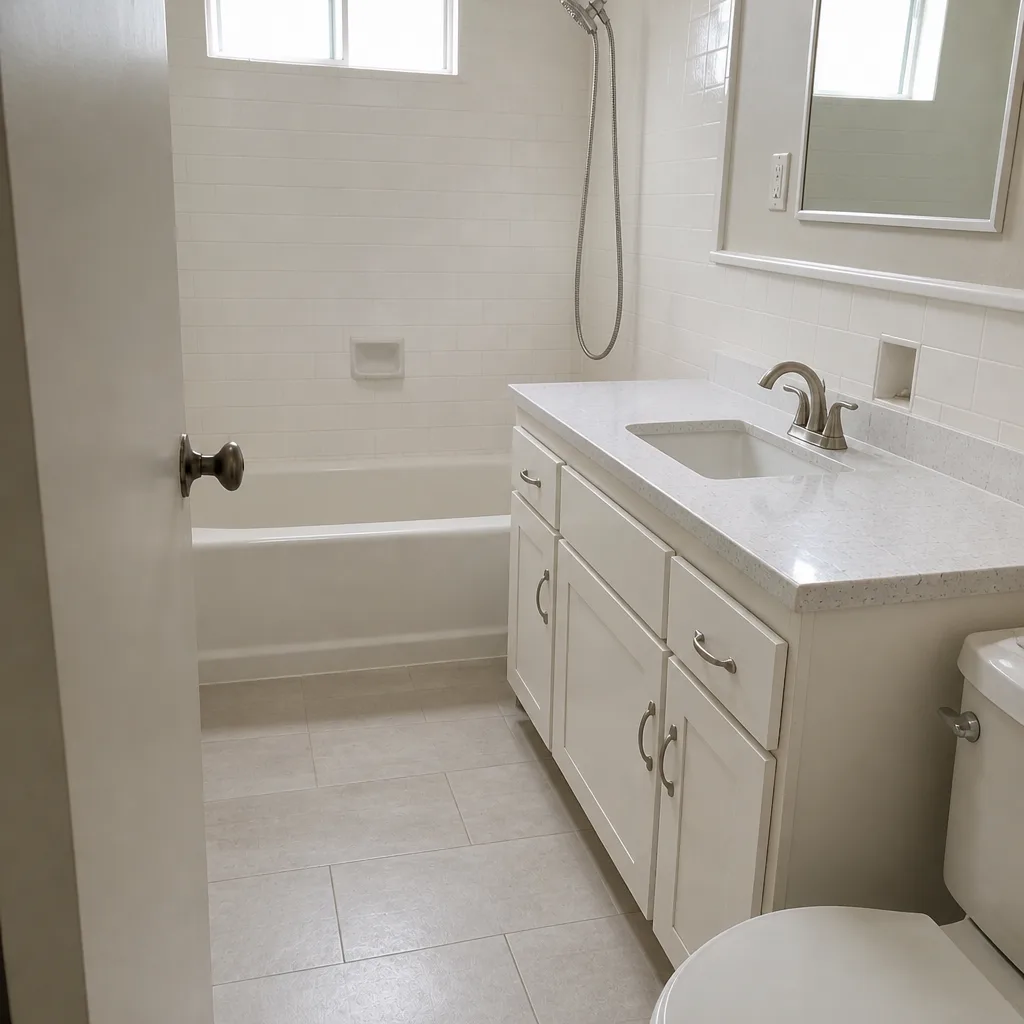 After
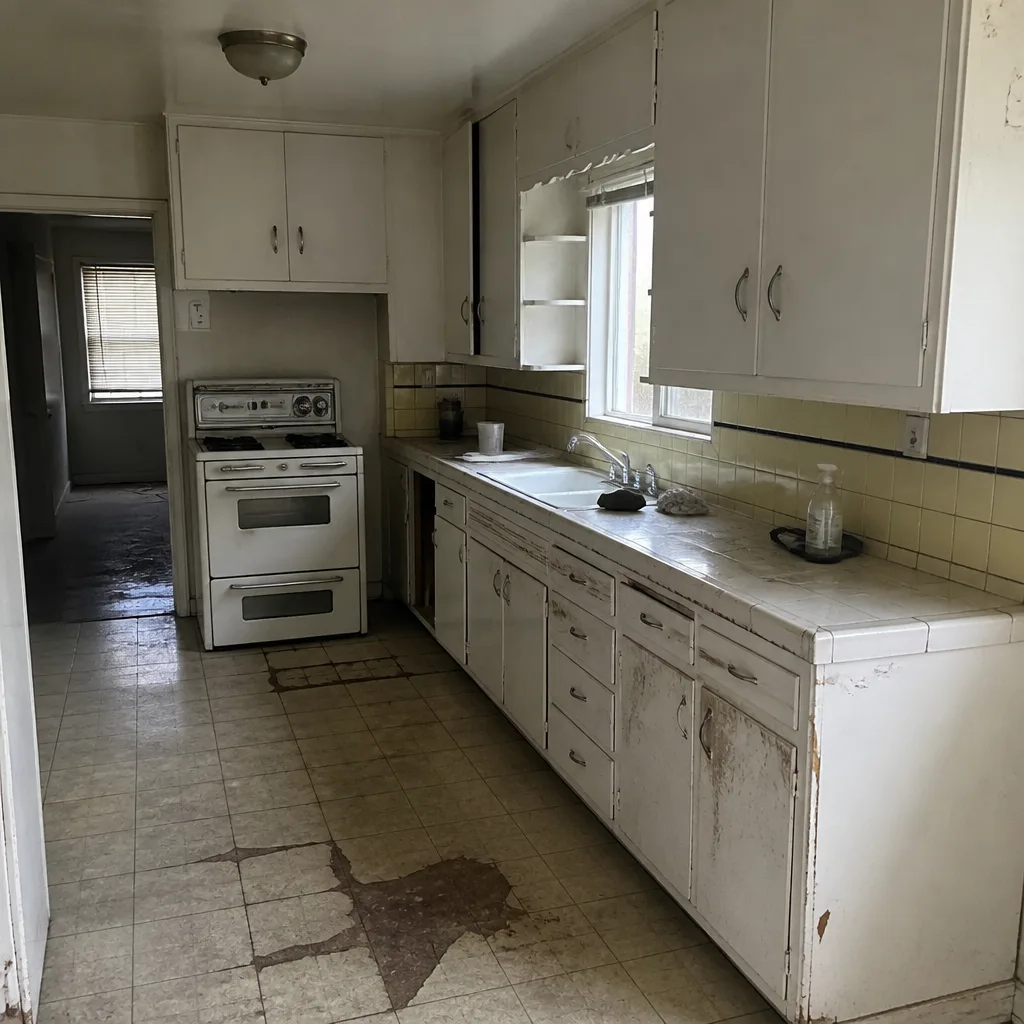 Before
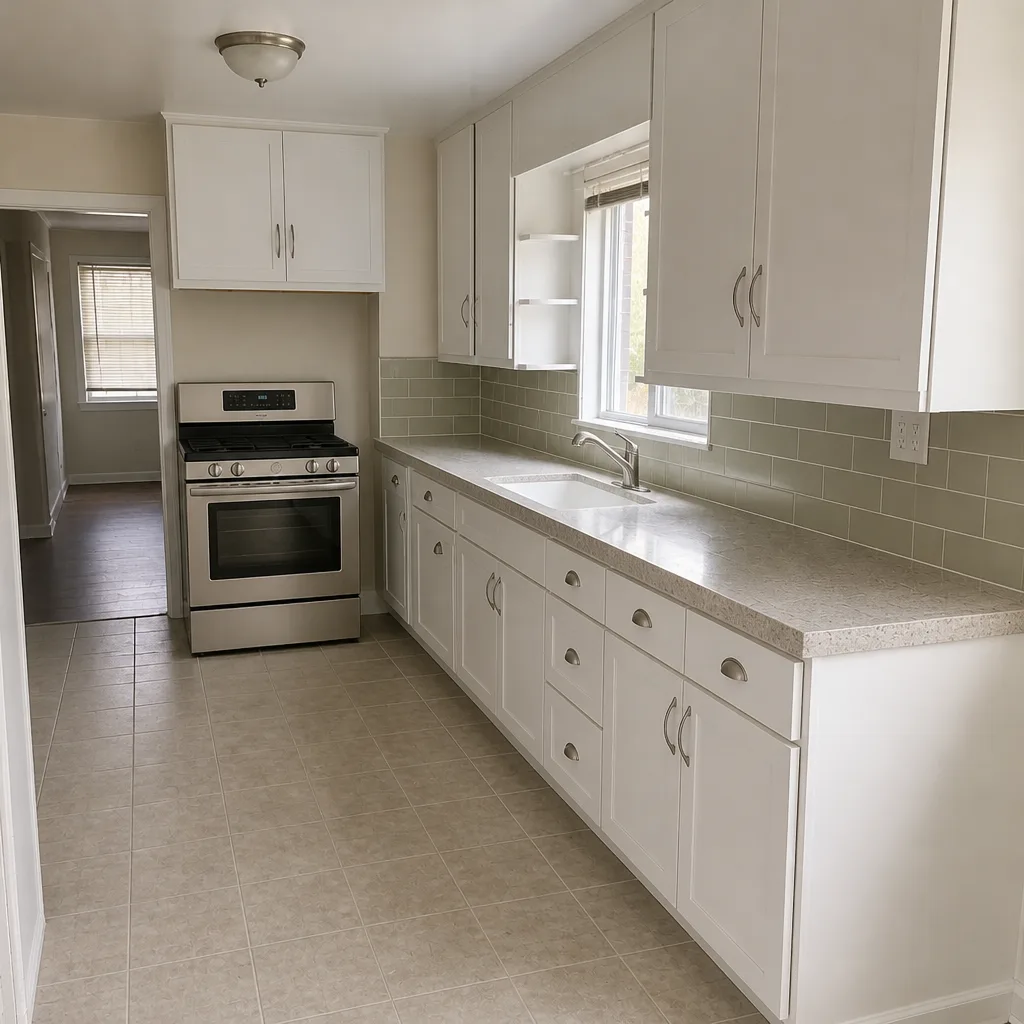 After
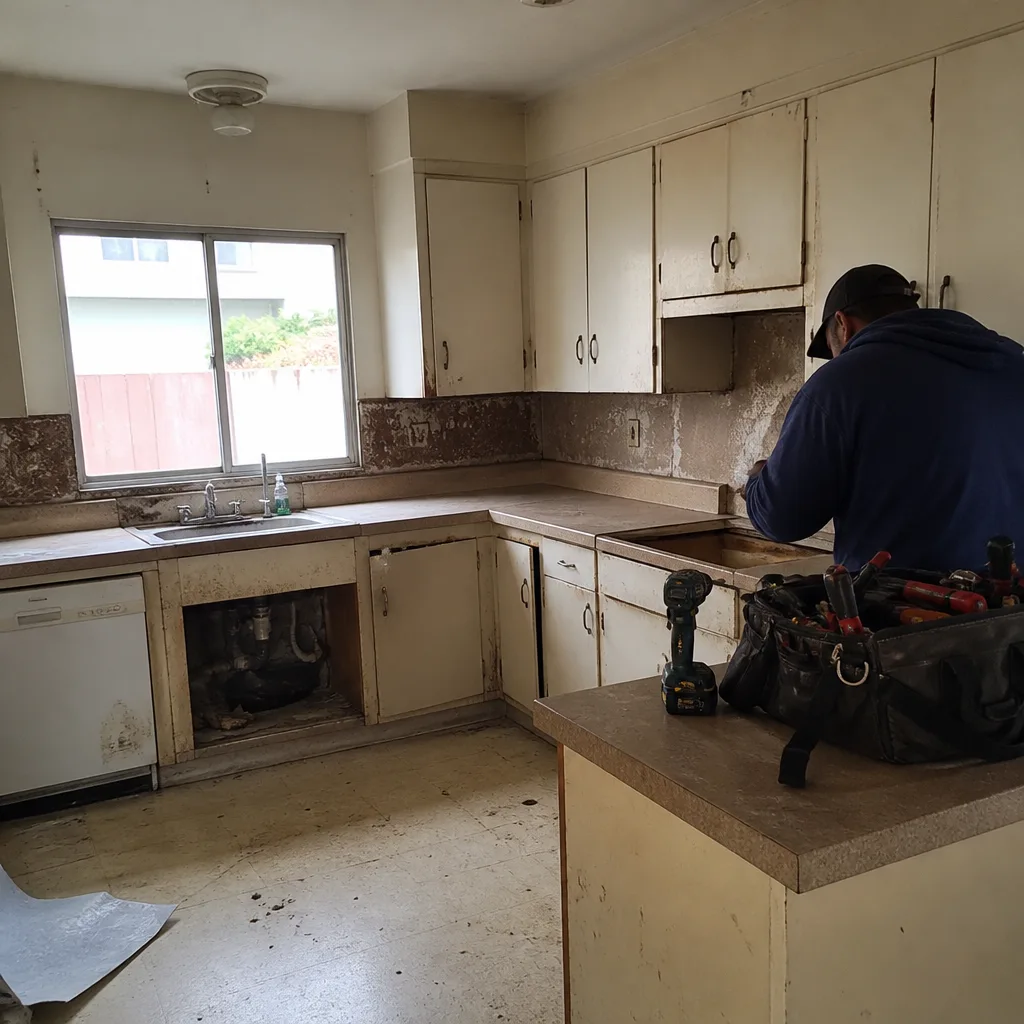 Before
 After
Replacement Cost & What’s Included in Long Beach
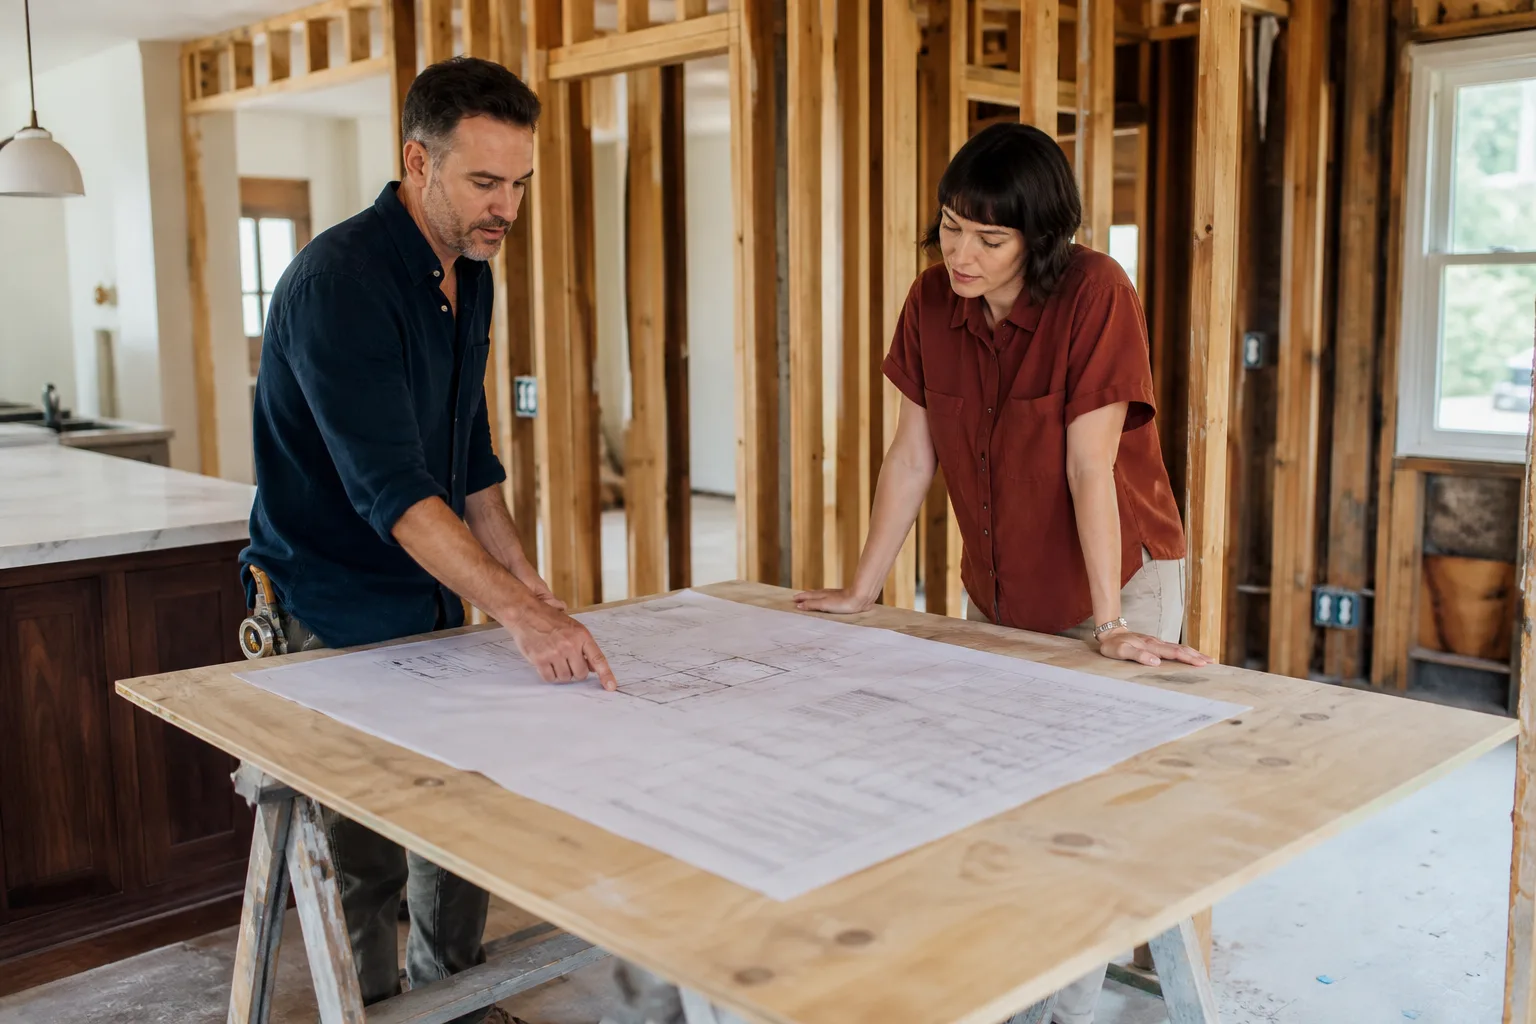
For a Dvele home addition or ADU in Long Beach, expect these installed ranges, with labor, permits, materials and finishes built in:
Lead range for this page: $45,000 – $130,000 for a single-room Dvele home addition, depending on square footage, foundation, and how much site-built tie-in is required.
- Home addition: $45,000 – $130,000
- ADU construction: $90,000 – $220,000
- Garage conversion: $30,000 – $80,000
What drives the range: square footage, whether a new foundation is needed, the complexity of the tie-in to the Dvele grid, and finish level (a KraftMaid cabinet line and a Cambria quartz top add to the number but last). You get one written price before any work starts, so the number on day one is the number on the invoice. Don’t see the line item you need? We also install KraftMaid, Cambria and Silestone on these projects. Every project is covered by the 365-Day Done Right Promise and a written guarantee. Call (833) 510-6967 for a free estimate.
DIY or Call Us?
Honest answer: there’s real value in what you can check yourself, and real danger in what you can’t. Here’s the split.
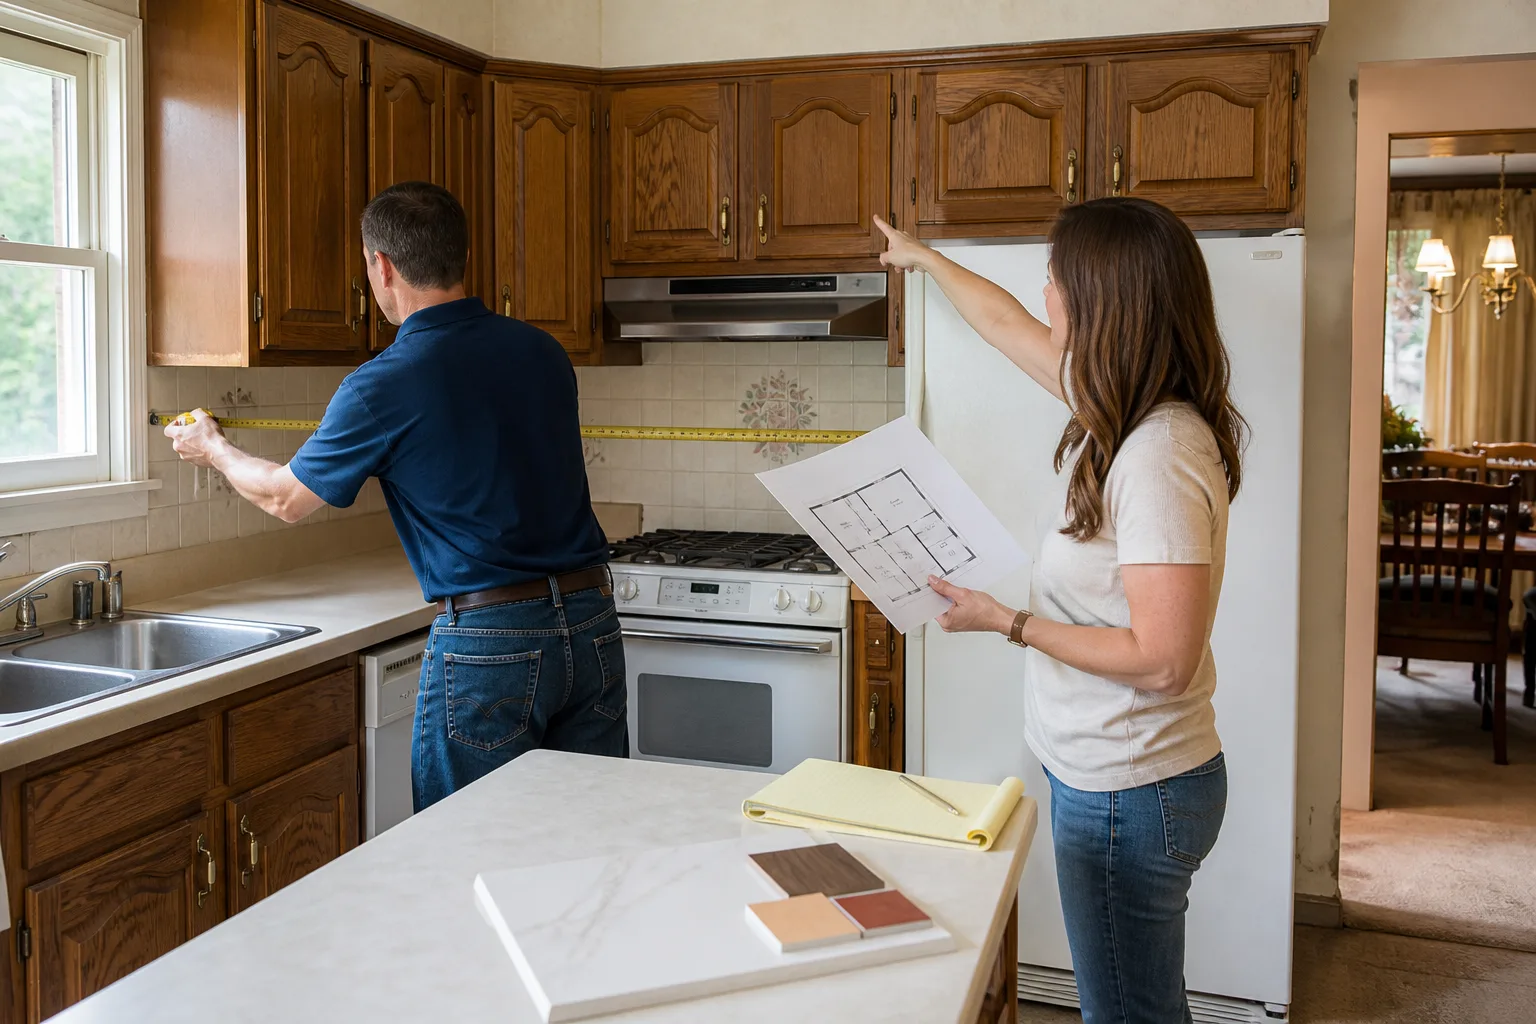
You can safely: find and photograph the as-built drawing set and data plate, measure the existing footprint and ceiling height, photograph any water staining or gapping so we can assess before a site visit, and check your property’s zoning and ADU allowance on the Long Beach planning site. That last step alone can save a week.
Where it goes wrong: anything structural. A Dvele addition requires flashing a factory envelope to site-built work, verifying the foundation under a tie-in, and meeting seismic and coastal requirements. Chasing a seam leak with caulk or re-flashing doesn’t hold, and it hides the real moisture path. Same for structural tie-in and foundation work: get a trained professional. If a repair comes back after the crew leaves, we return at no charge under our written guarantee. Call (833) 510-6967 and a real person answers, day or night.
FAQs
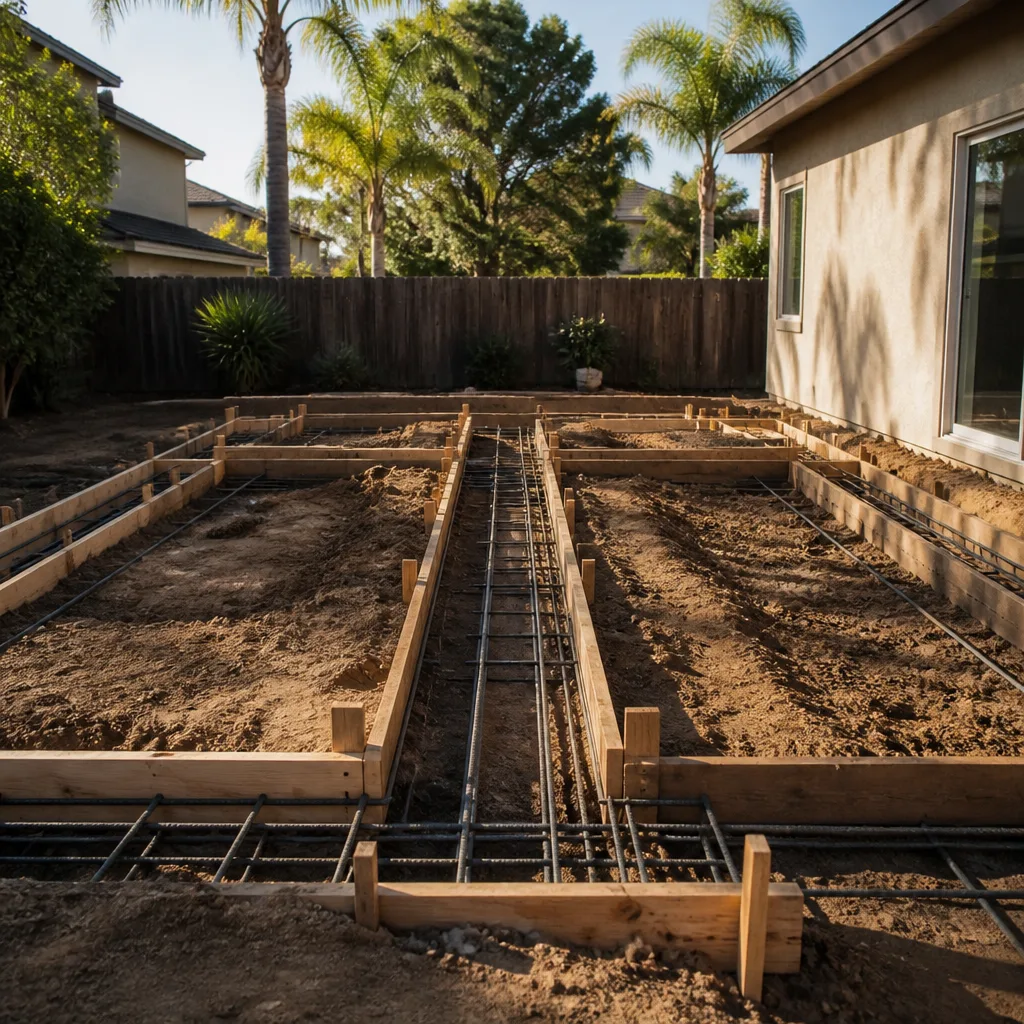
A properly built and tied-in addition is a permanent structure designed to last decades, but the lifespan comes down to the tie-in and the flashing, not the frame. In Long Beach’s marine air, an unflashed factory-to-site seam is where an addition fails first, so we detail it to drain. Call (833) 510-6967 for an exact quote on your project; estimates are free.
Often yes, especially if the failure is flashing or caulking at the seam rather than the framing itself. We assess the moisture path before recommending a rebuild, and if the fix is a joint repair rather than a fresh addition, we’ll tell you. Call (833) 510-6967 and we’ll walk through what you’re seeing.
A garage conversion runs roughly three to four months, and a full ADU or single-room addition runs longer, because Long Beach plan check and inspection schedules set part of the timeline. We give you a written schedule up front and a defined arrival window. Call (833) 510-6967 to talk timing on your project.
We start from the as-built drawing set and data plate to match the Dvele structural grid and cladding, then source the site-built materials to meet or exceed that spec. Interior finishes come from trade brands we stand behind, like KraftMaid, Wellborn, Cambria, Silestone, Kohler and Moen. We don’t claim to stock Dvele factory panels, so any factory-sourced component is ordered to spec. Call (833) 510-6967 for a free estimate.
Written by the team at Penhallow Remodeling Long Beach, serving Long Beach and nearby areas.