Free written scope consultation - allowances, timeline, and change-order rules on paper before a single trade is scheduled
Styles & brands we work with
- Kitchen remodeling
- Bathroom remodeling
- Home additions & ADU
- Roofing
- Windows & doors
- Driveway & pavers
- Fence
See the difference
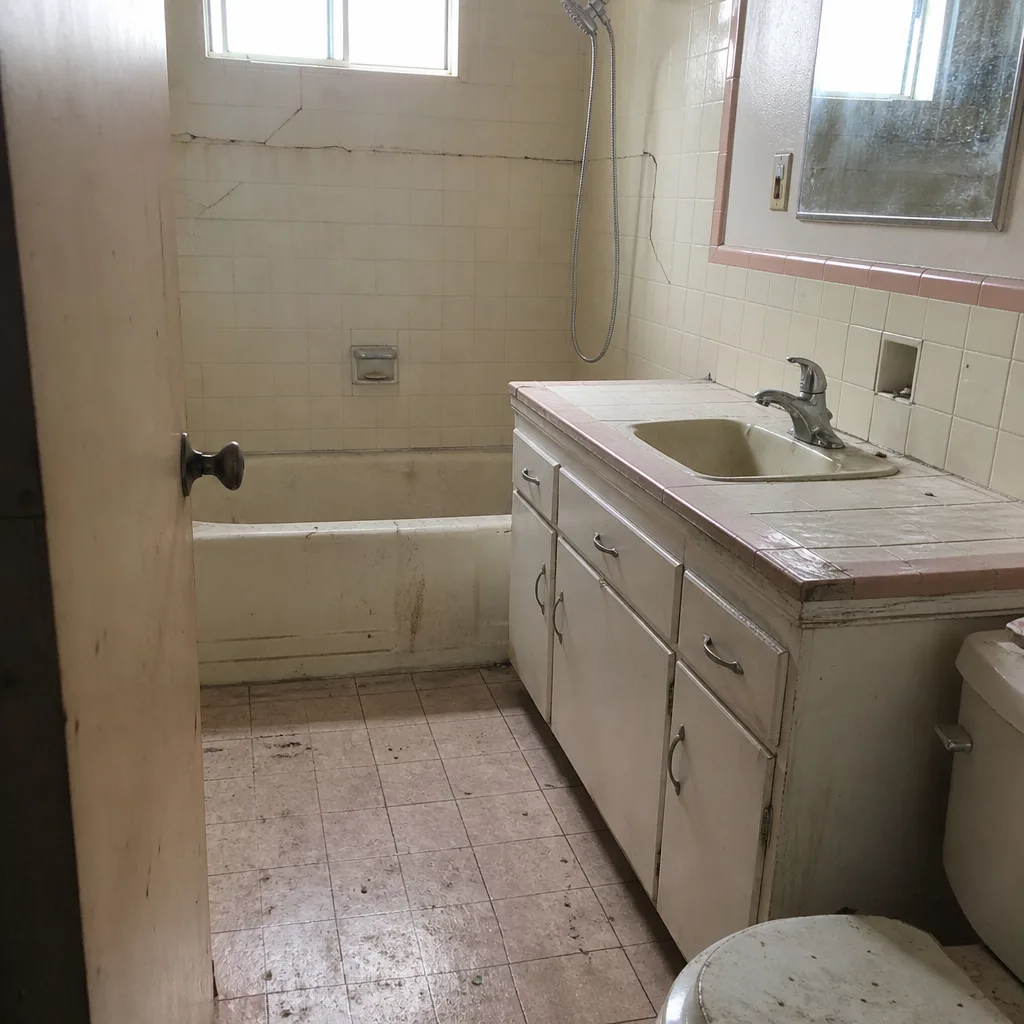 Before
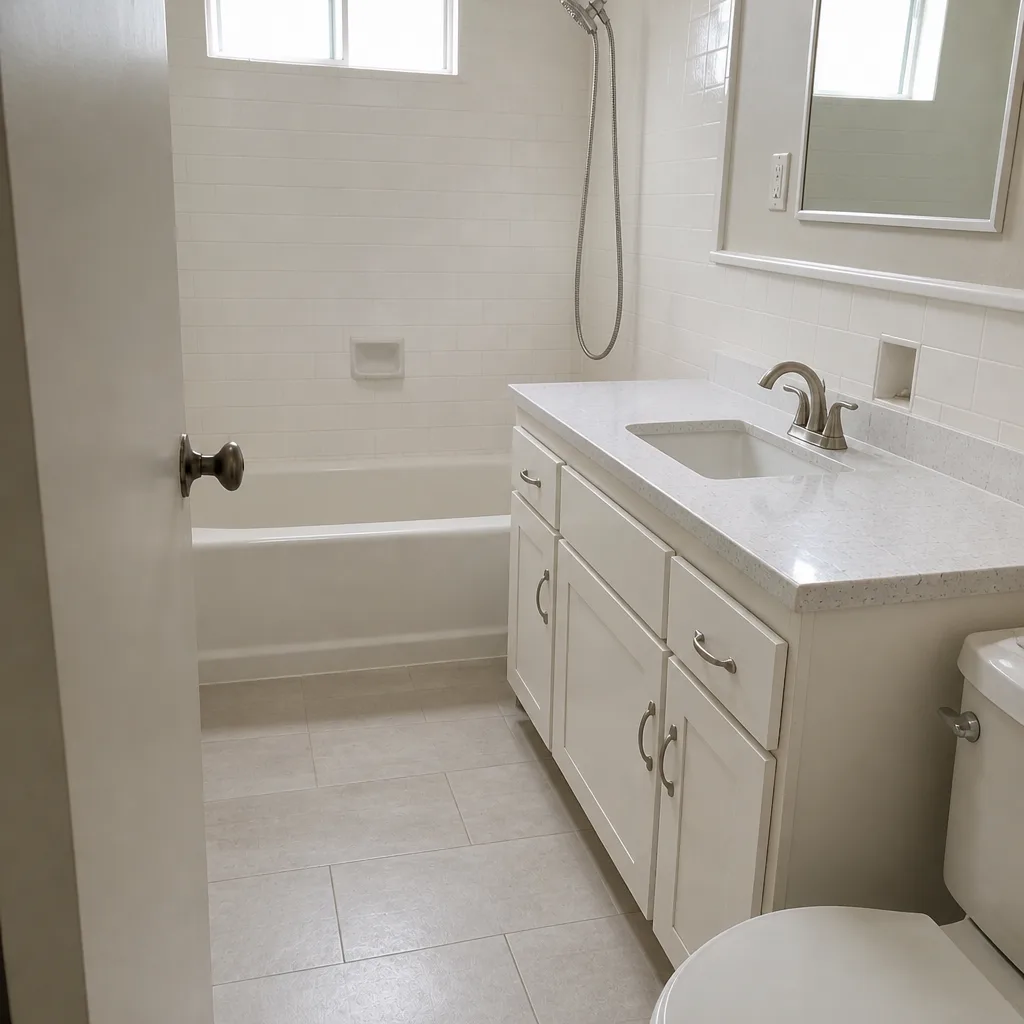 After
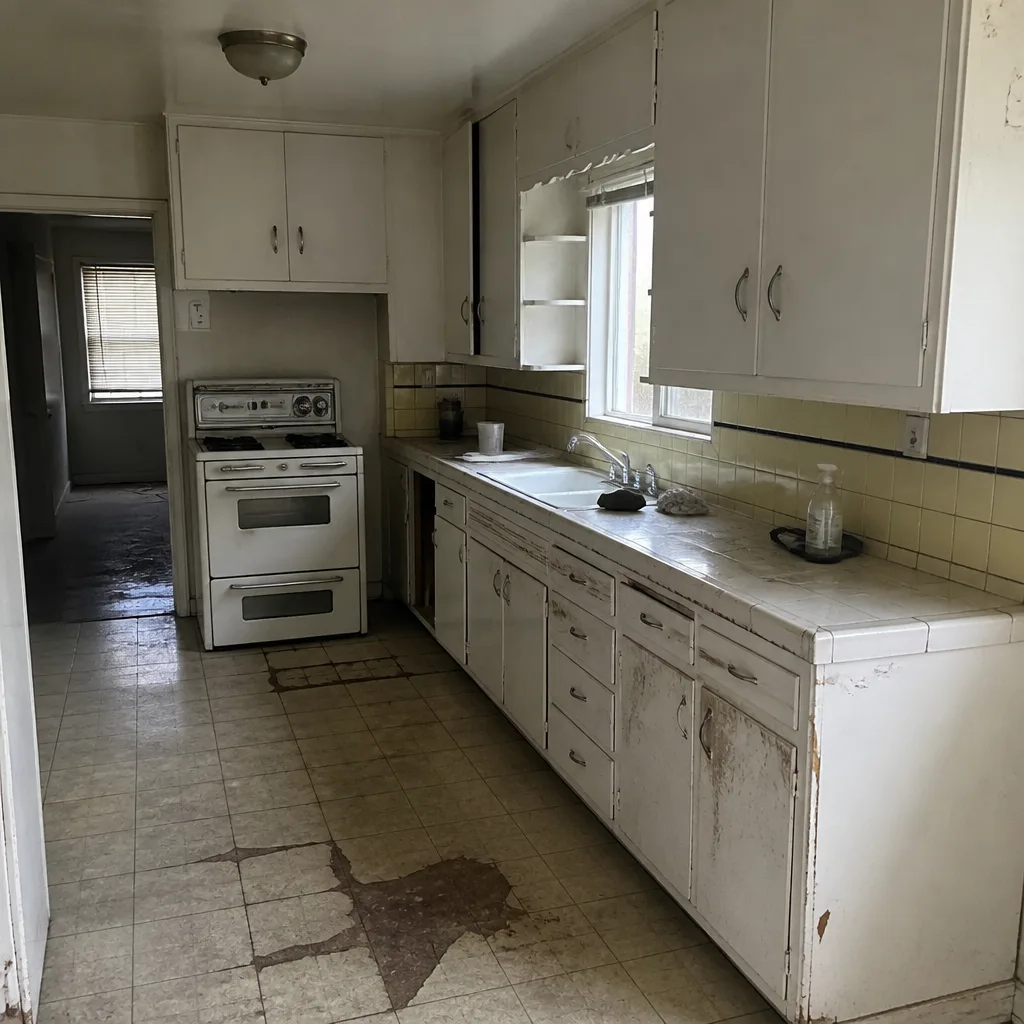 Before
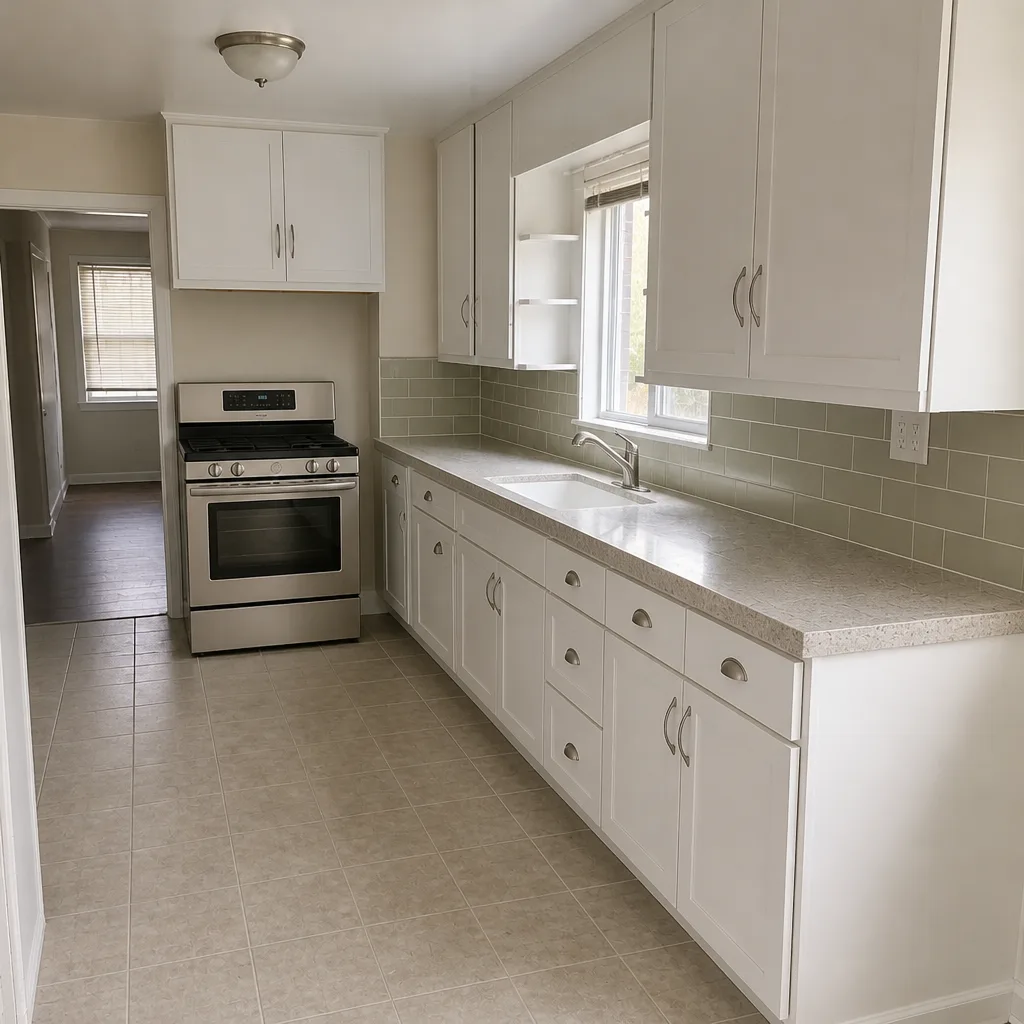 After
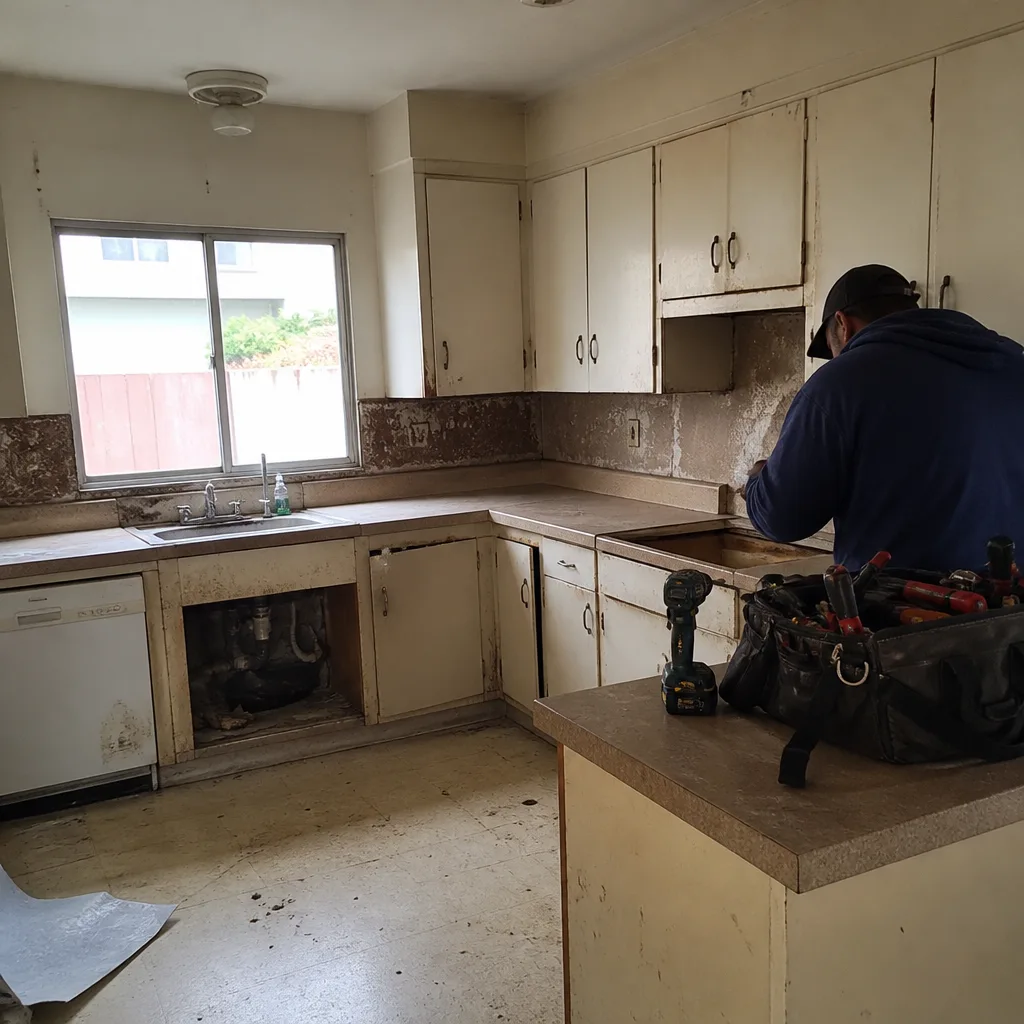 Before
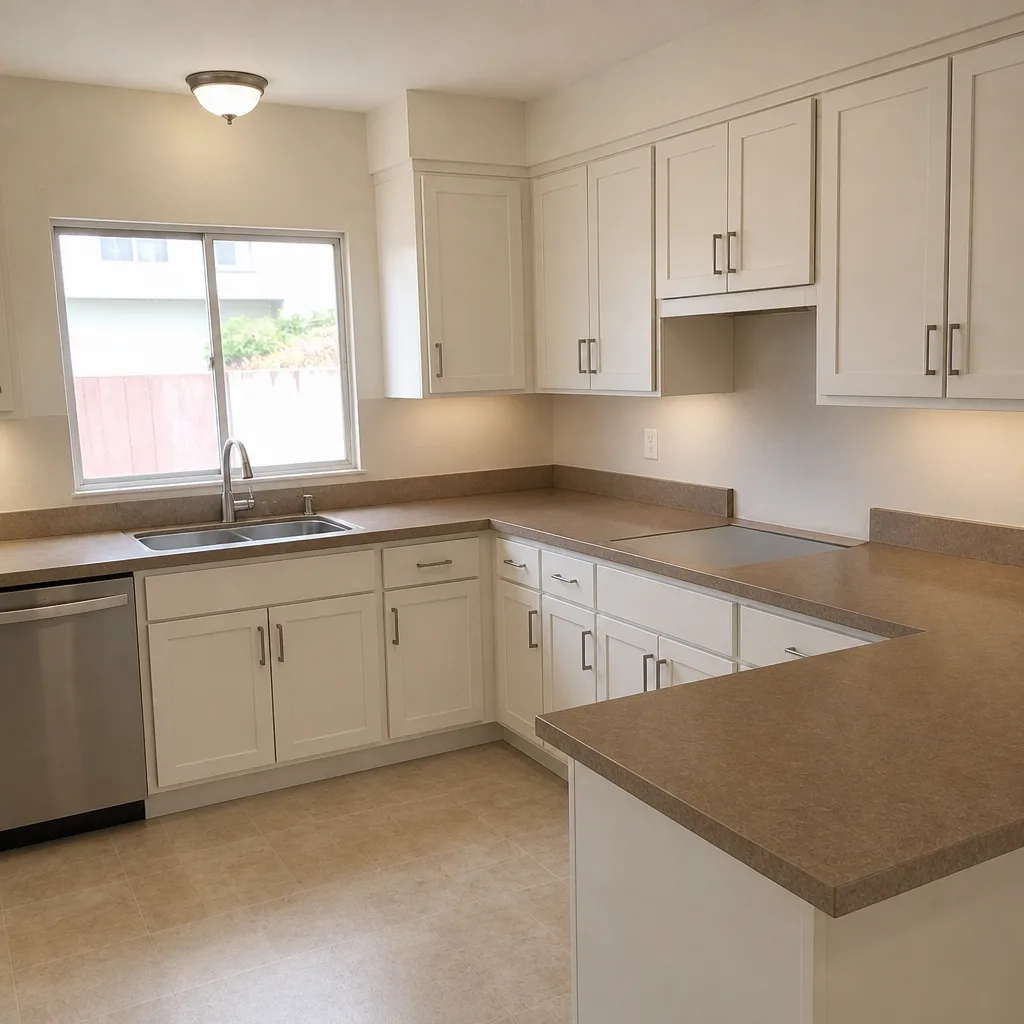 After
Kitchen Design & Layout in Long Beach, CA
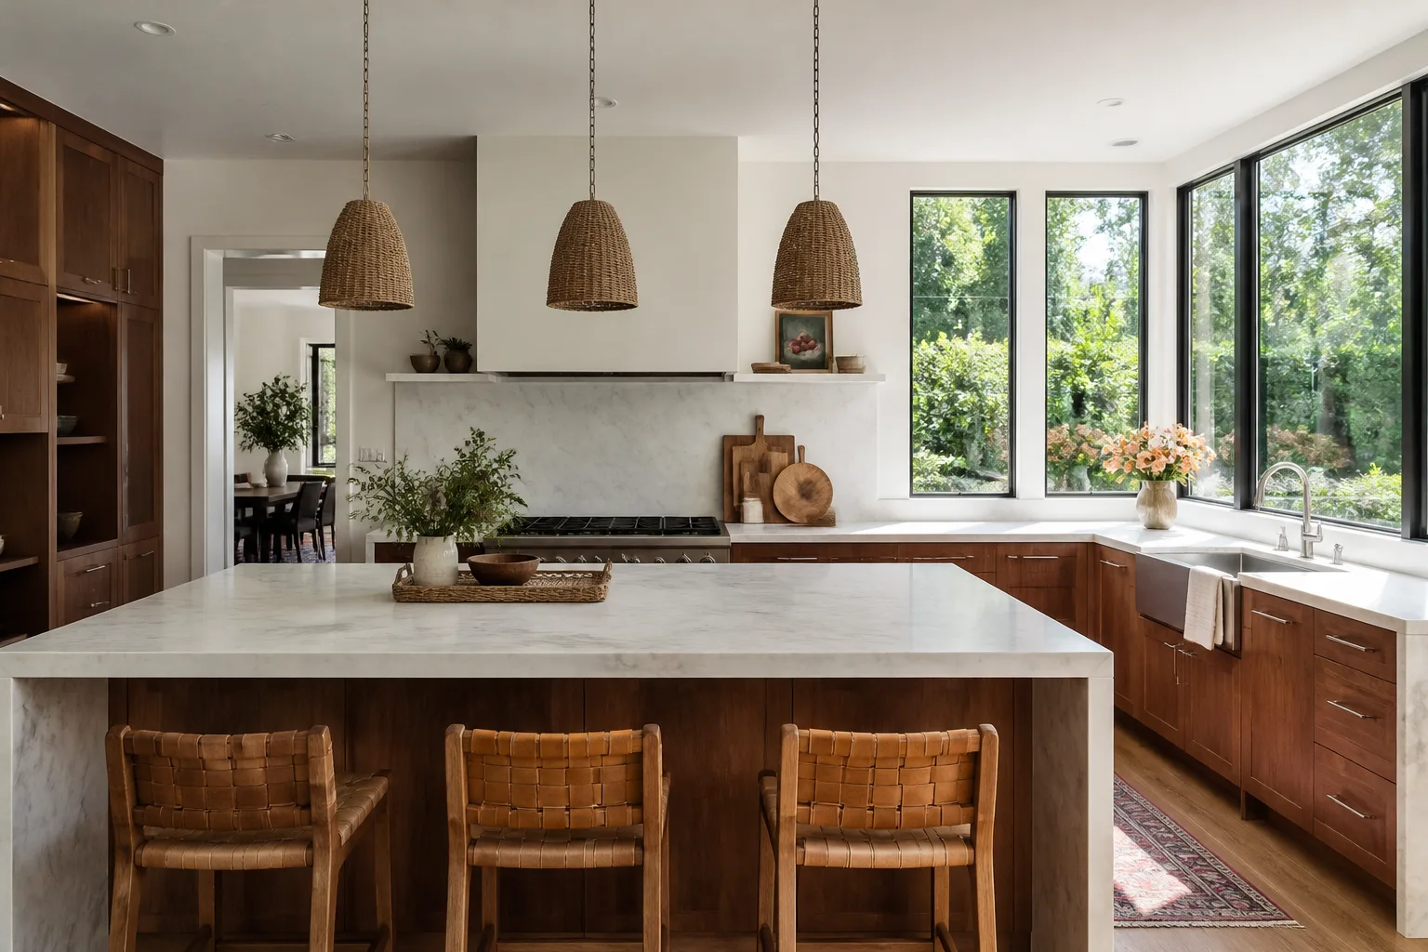
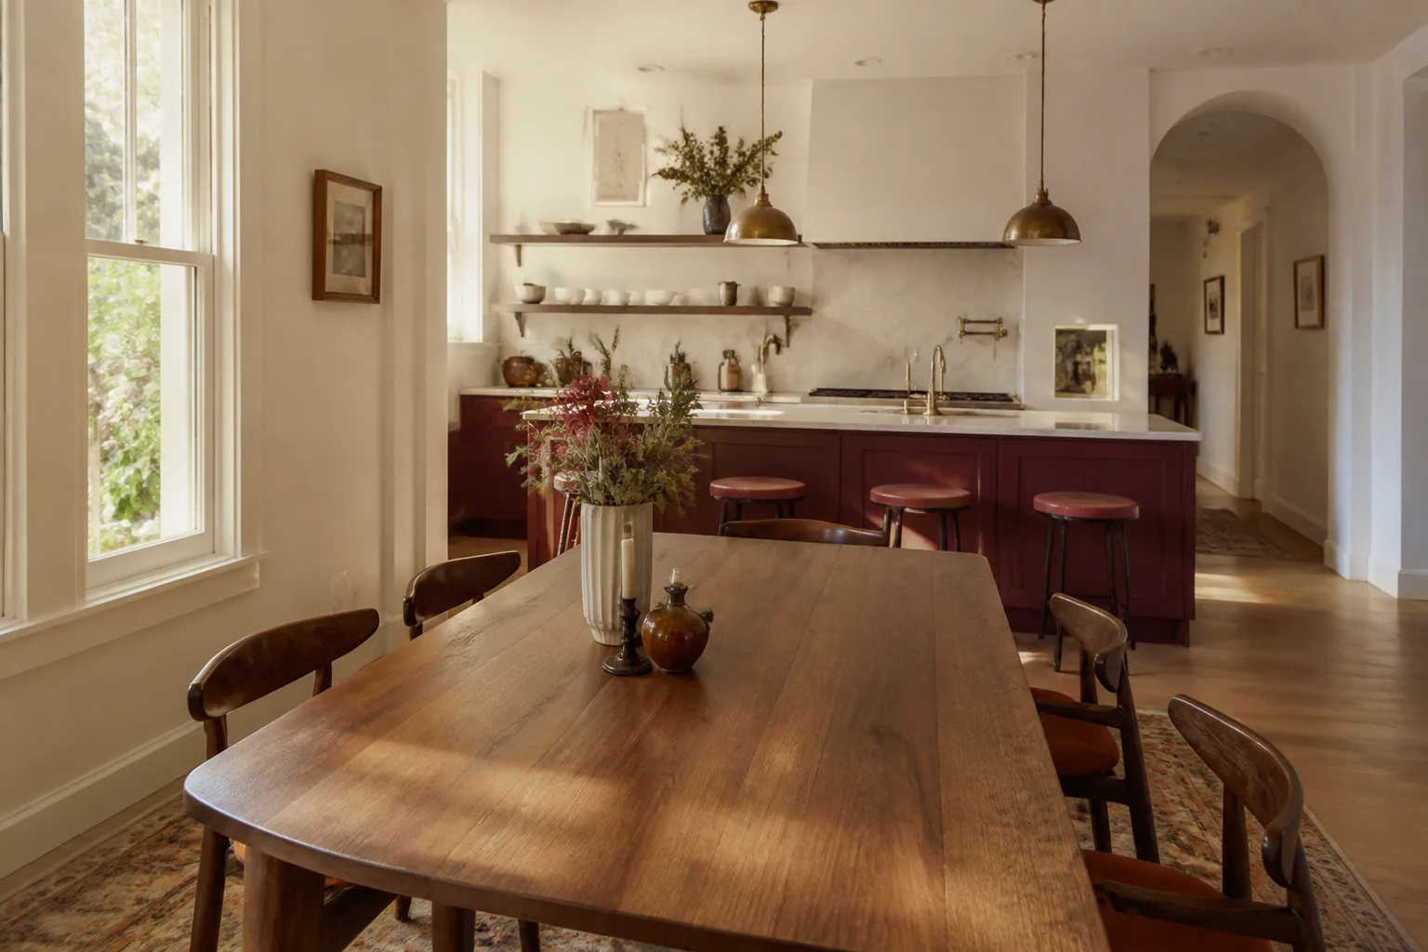
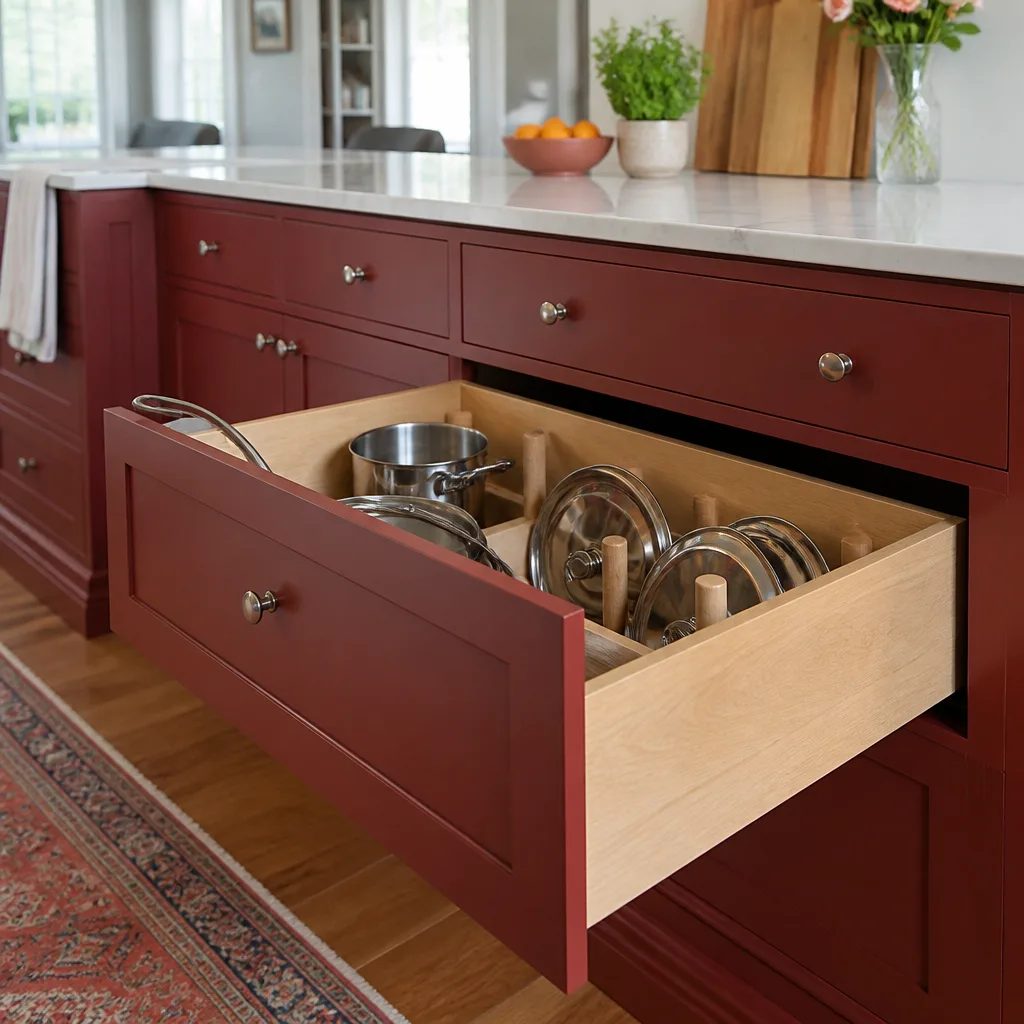
Kitchen design and layout in Long Beach means deciding where the sink, range, refrigerator and work zones sit before a single cabinet is ordered, and it’s the stage where a remodel is won or lost. A good layout puts the things you reach for most within a step or two of each other; a bad one works against you for the next twenty years. We’re Penhallow Remodeling Long Beach, and we do this work the way The Kingswell Way requires: a written price before any design work starts, a real arrival window for every visit, and a 365-Day Done Right Promise in writing on the project.
Most homeowners come to us after living with a kitchen that almost works. The dishwasher door blocks the drawer you need. The refrigerator opens into the room, not against a wall. The island is the wrong shape for the room. If that sounds familiar, call (833) 510-6967 and a real person will answer, day or night. You can also start with our Kitchen Remodeling page to see how design fits into the full build.
Design is where the money hides, and it’s where we’re most useful. Changing a wall or moving a gas line changes the whole budget, so we put the layout decisions in front of you before you commit. Our technicians have up to 22 years of experience with kitchens, and they’ve seen what a drawn-to-scale plan saves versus laying it out on the fly. The difference between a smooth Long Beach remodel and a costly one usually comes down to decisions made at this table.
Key Takeaways
- A written design and layout proposal comes before any demolition or ordering.
- Layout drives budget more than any single material choice; moving plumbing costs more than upgrading a countertop.
- We design around standard cabinet sizes (KraftMaid, Wellborn) so you aren’t paying for custom boxes you don’t need.
- Every project comes with the 365-Day Done Right Promise, in writing.
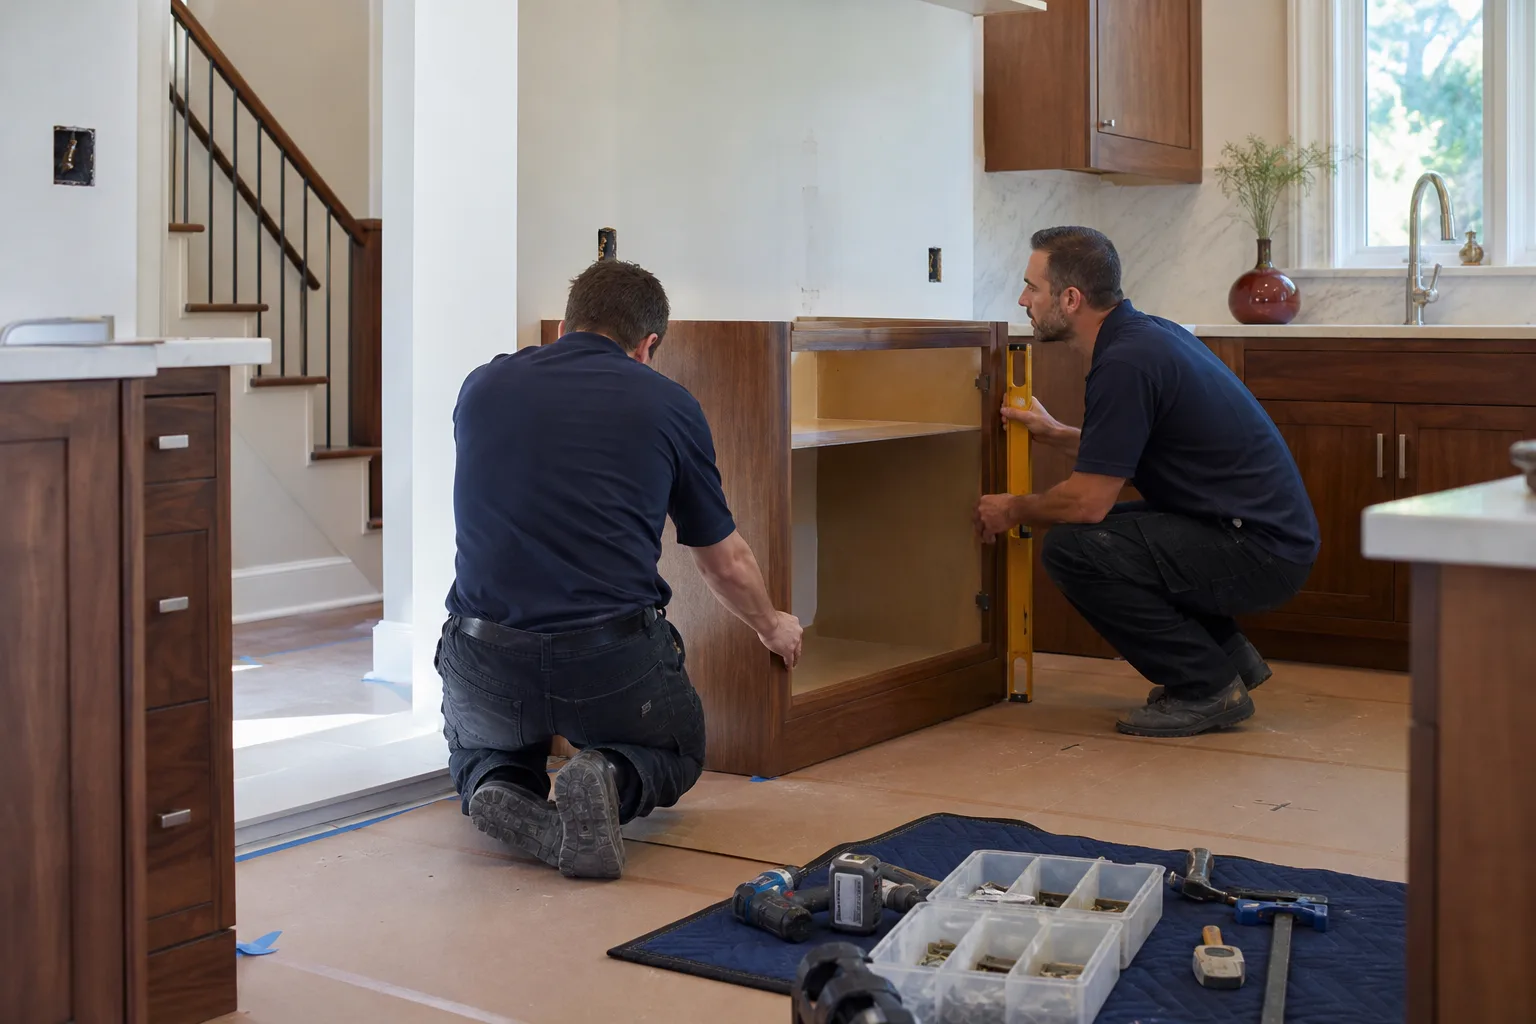
When You Need Kitchen Design & Layout
Design isn’t only for full gut jobs. It’s worth sitting down with us when:
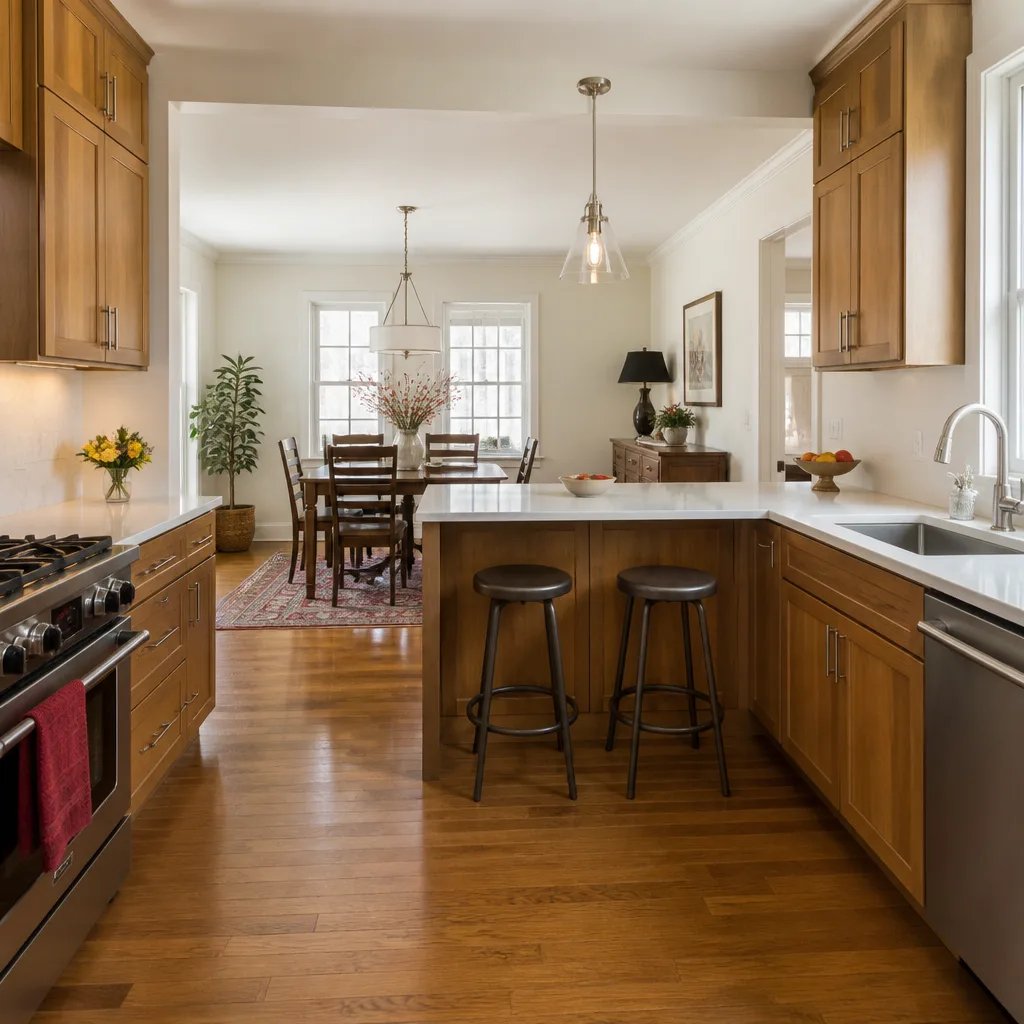
- The work triangle is broken. In a lot of Long Beach bungalows and 1950s tract homes, the sink, range and fridge are spread down an awkward half-galley, and every meal means walking the length of the room three times. A fresh layout fixes the traffic pattern without moving a single wall.
- You’re adding an island but don’t know what fits. Long Beach kitchens vary enormously from the narrow lots near Belmont Shore to the wider lots near El Dorado Park. An island needs real clearance on every side (we plan for a minimum 36 inches, more on the working side), and a drawn plan tells you honestly whether it fits.
- A wall is coming down or going up. Opening a kitchen to the dining room changes everything: the plumbing, the electrical, the gas run, and the load path. That’s a structural and layout conversation, not a finish conversation.
- You keep hitting the same annoyances. The corner cabinet nobody can reach. The trash can parked in the walkway. The refrigerator that blocks traffic when open. These point to layout problems, not material problems.
- You’re remodeling before selling. A well-planned, correctly zoned kitchen reads well in photos and in person. Buyers in Long Beach look at how the kitchen functions, not just how it looks.
- You’ve been burned before. If a past contractor changed the plan mid-job and handed you a bigger number, we understand the caution. Here, the number on day one is the number on the invoice, and it’s written down before work starts.
Our Kitchen Design & Layout Process
Here’s how we take a kitchen from “this is annoying” to a written plan you can build against:
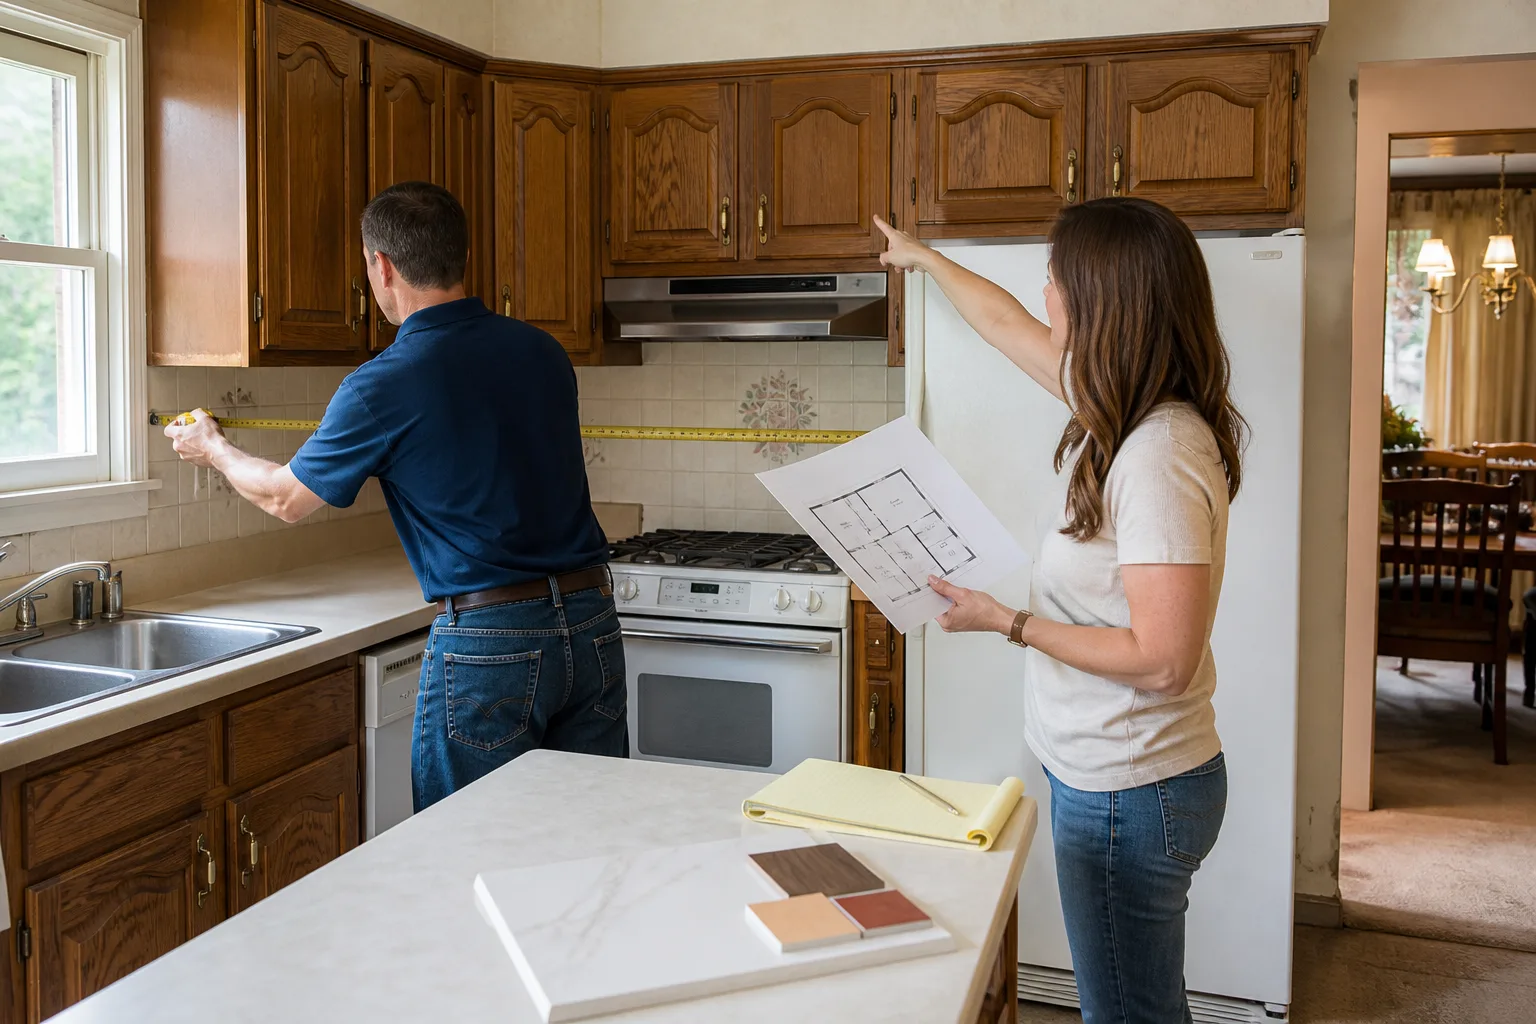
- In-home consultation and measurement. We come to you inside a real arrival window, measure the room to the inch, note where the plumbing, gas and electrical run, and listen to how you cook. This is also where you learn exactly who is walking into your home: our technicians are background-checked and arrive in uniform on every visit.
- Traffic and zone planning. We map your work zones against how you actually use the space, then test layouts against standard cabinet dimensions from KraftMaid or Wellborn so the plan is buildable and priced honestly. We plan for clearance, door swings and appliance specs before we plan a single finish.
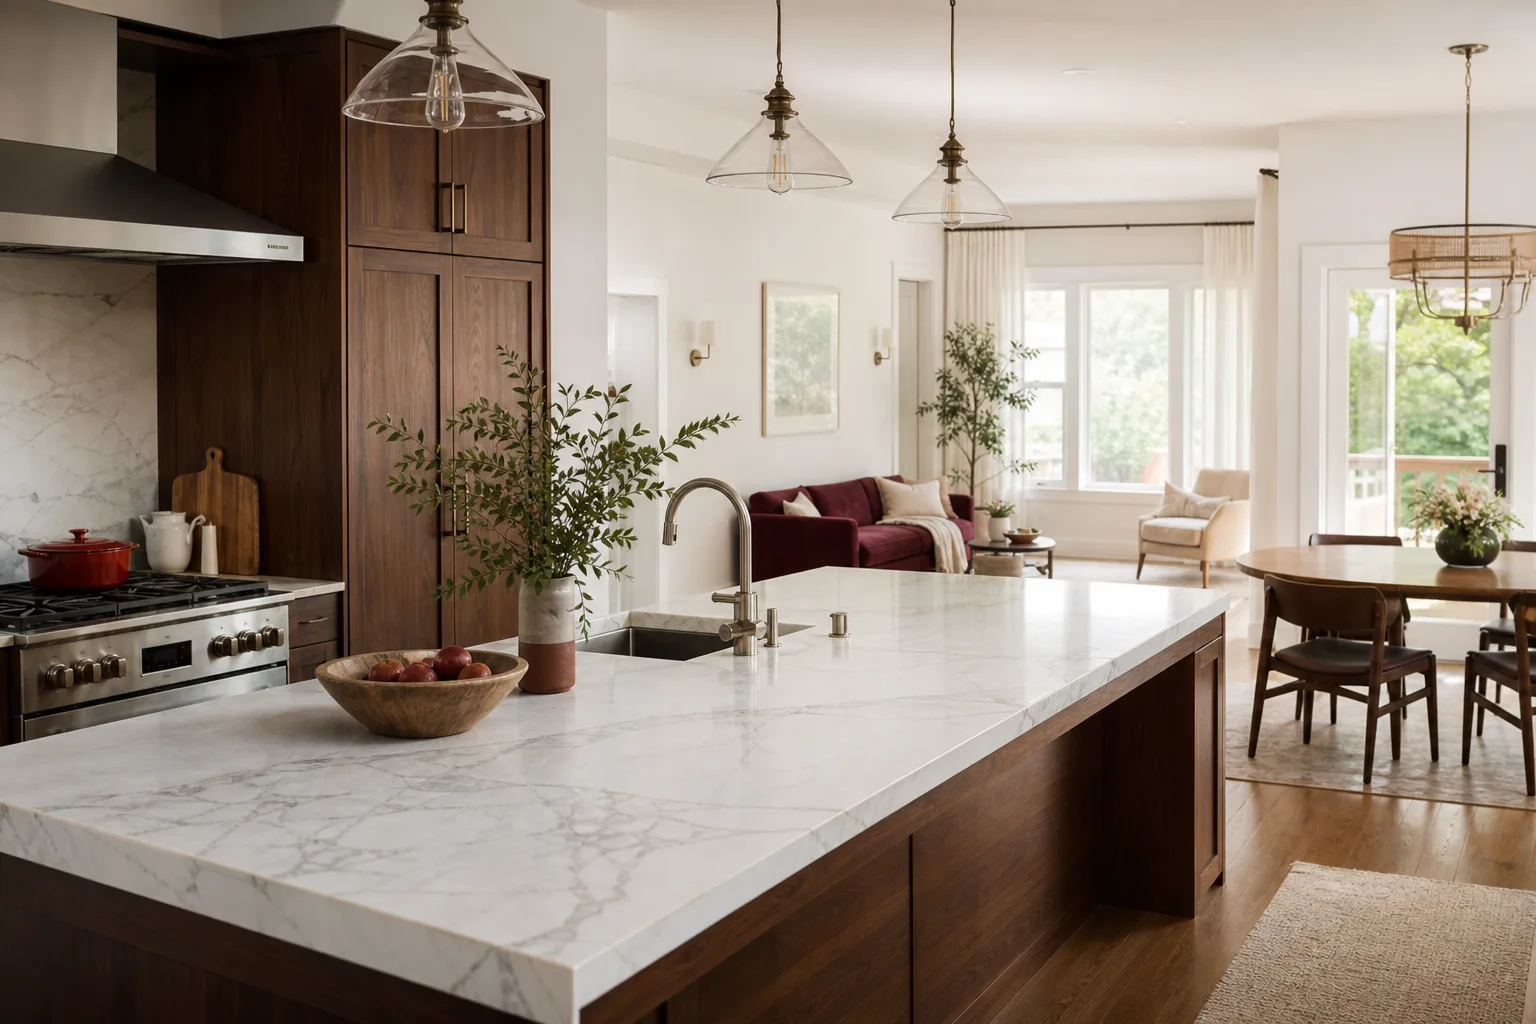
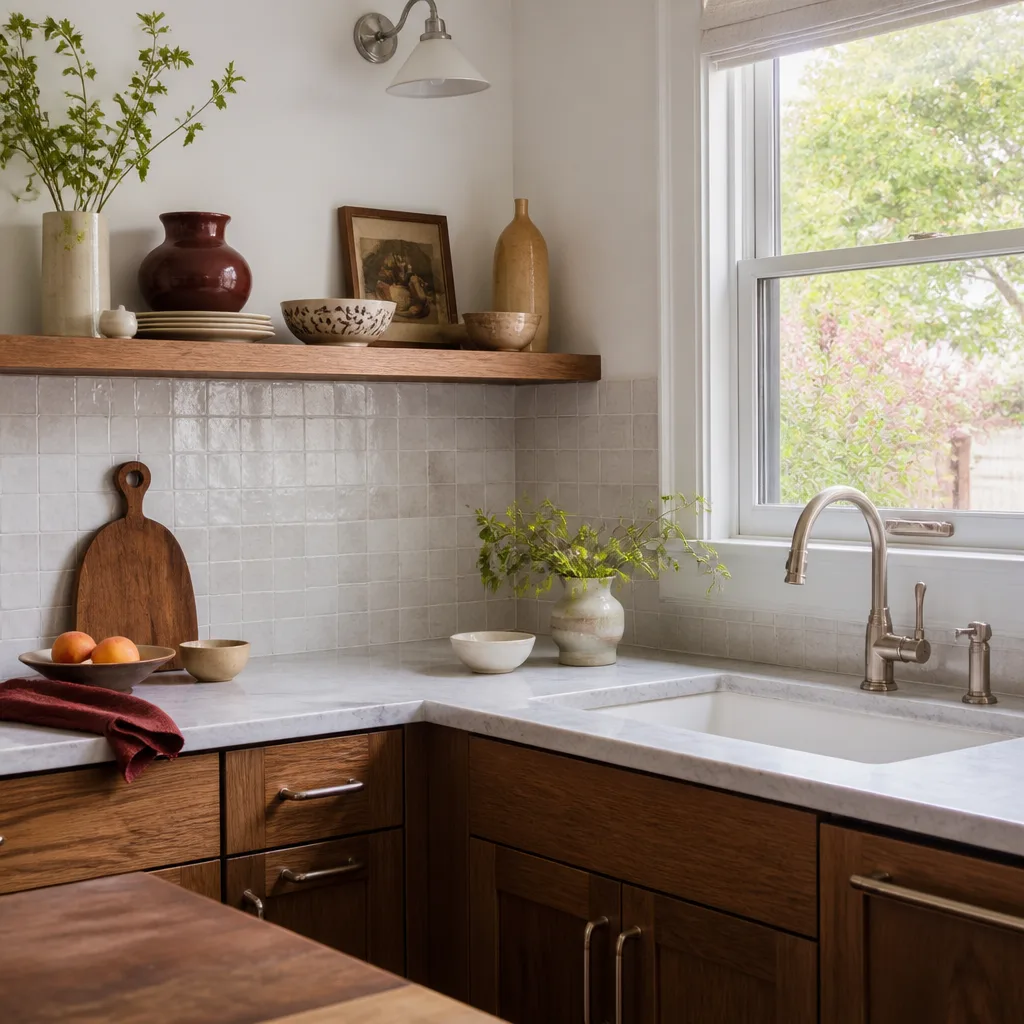
- Material and product selection. You choose cabinetry, countertops and fixtures with real numbers attached. Cambria, Silestone and Caesarstone quartz are common choices, and Kohler and Moen fixtures are ones we install often. Your layout plan and your budget plan stay in step, so no surprise appears after demo day.
- Written design and price proposal. You get the layout drawn to scale and a written price before any work starts. Not a verbal ballpark. A number you can hold us to, plus the 365-Day Done Right Promise spelled out in plain language.
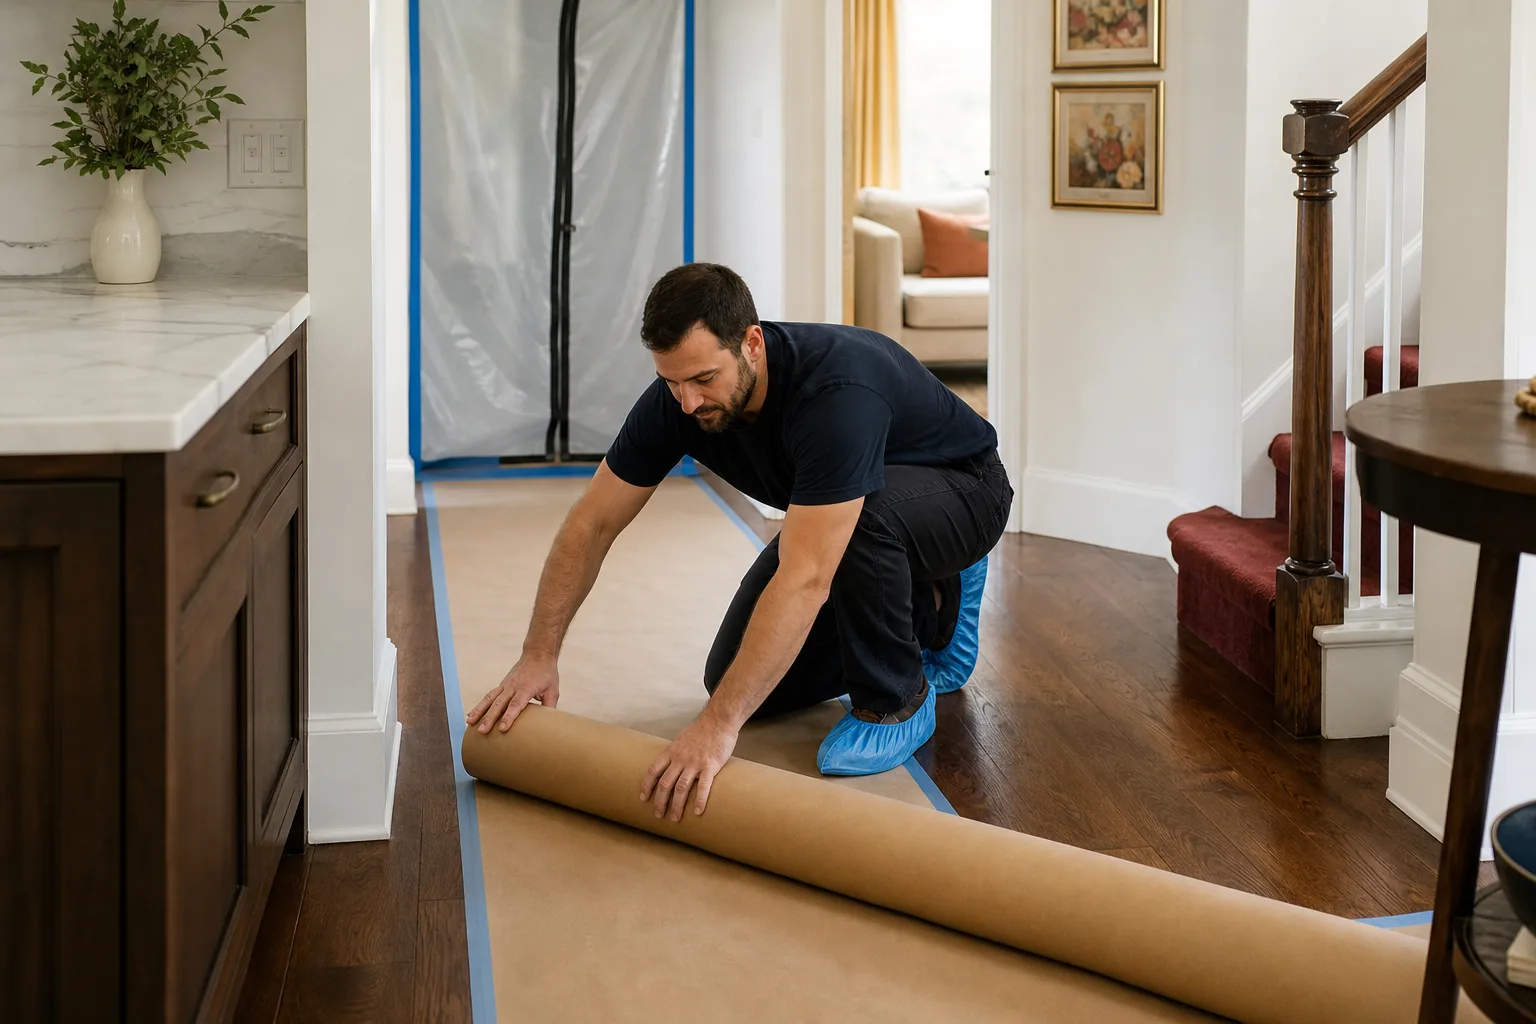
- Build and final walk-through. Once you approve, we set the build schedule and keep the same arrival windows we put in writing. When we finish, we walk the kitchen with you, confirm it matches the plan, and leave the site cleaner than we found it. If anything fails inside the guarantee period, we come back and fix it at no charge, and the return visit is free even if a repair needs a second look.
Design work on its own is the front half of a larger project. For the full scope, including demolition, cabinetry install, countertops and finishing, see our home page or ask us to walk you through the whole build at the consultation.
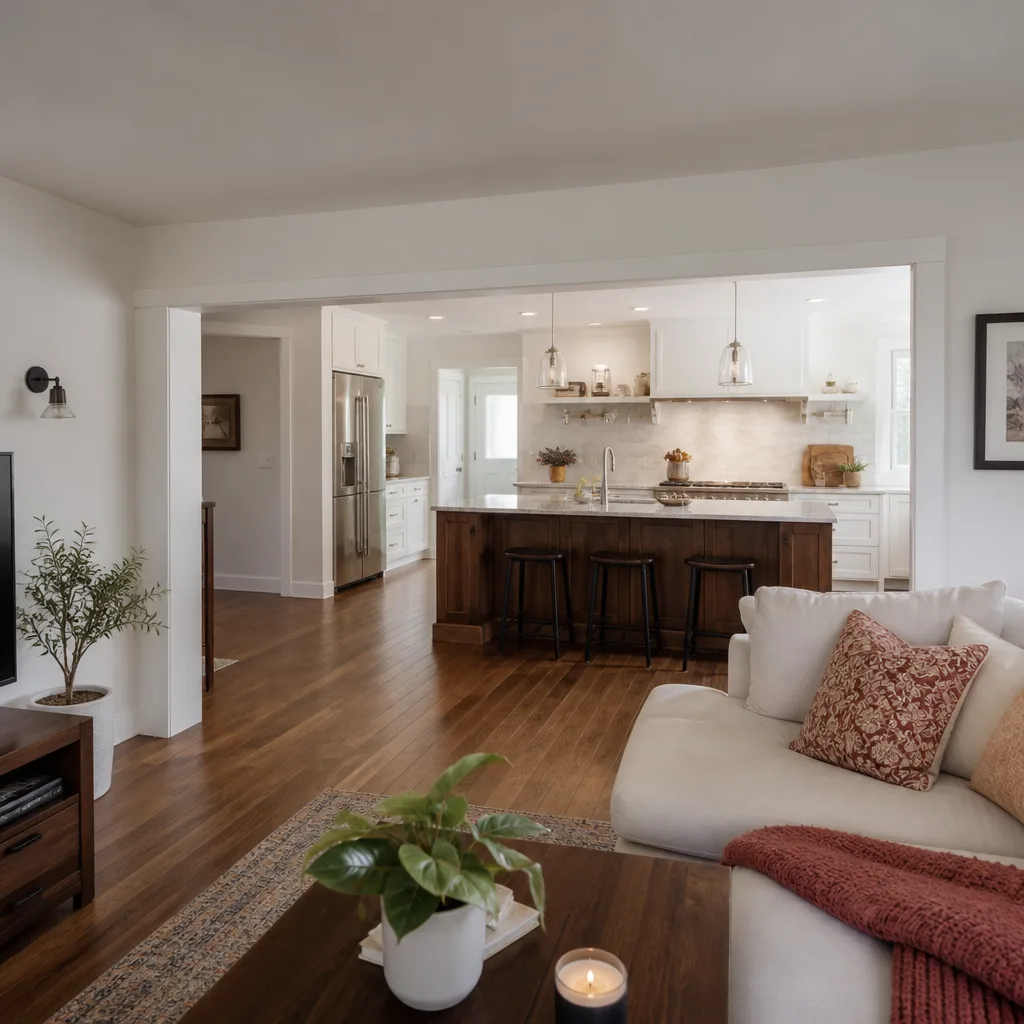
Kitchen Design & Layout Pricing in Long Beach
Design and layout services in Long Beach typically run from about $1,200 to $6,000 for a full drawn plan with material selection and a written build price, and many homeowners fold design into the larger remodel budget rather than paying for it separately. The layout decisions you make here set the floor and ceiling of the whole project, so it’s worth pricing the plan before you price the finishes.
To put design in context, here’s what the full remodel generally runs in this market:
| Scope | Typical Long Beach range |
|---|---|
| Design and layout only (drawn plan, material selection, written build price) | $1,200 – $6,000 |
| Minor refresh: cabinets refaced, new countertops, fixtures, same layout | $12,000 – $25,000 |
| Mid-range remodel: new cabinets, quartz counters, appliances, layout tweaks | $30,000 – $55,000 |
| Full remodel with wall changes, moved plumbing or gas, custom cabinetry | $55,000 – $90,000+ |
What drives the number up or down:
- Moving plumbing or gas. Relocating a sink or range adds real cost because it means lines and permits. Keep appliances where they are and the budget stays friendlier.
- Wall changes. Taking out a bearing wall means structural work. This is the single biggest swing in a layout budget.
- Cabinet line. Standard-depth KraftMaid or Wellborn boxes cost far less than custom cabinetry for the same footprint.
- Countertop material. Cambria and Caesarstone quartzes carry real price differences from one another, and edging and cutouts add to any slab.
- Island and storage. An island with a prep sink, drawers and seating adds function and cost together.
Because layout decisions set everything else, we put the number for the design and the number for the build in writing before work starts. If something changes on your side, the price changes on paper, not at the door. Call us for a free estimate and we’ll give you the honest range for your kitchen.
Designers vs. cabinets: what the estimate covers
Homeowners often ask whether the design price includes cabinets. It usually doesn’t: design is the plan, cabinetry is the product. We separate them in the written proposal so you can see exactly what you’re paying for at each step. That’s the Kingswell standard in practice. Say the price before the work. Show up in the window we gave. Leave the place cleaner than we found it.
FAQs – Kitchen Design & Layout
How much does kitchen design and layout cost in Long Beach?
Kitchen design and layout in Long Beach typically costs $1,200 to $6,000 for a full drawn plan with material selection and a written build price. Complex plans with structural changes or moved plumbing land at the higher end. Call (833) 510-6967 for an exact quote. Estimates are free.
Do I need a designer for a kitchen remodel, or can I just pick cabinets?
A designer or layout plan is worth it whenever the room’s function is in question, especially if you’re changing walls, appliances or flow. Picking cabinets without a plan often repeats the same layout problems you already have. Call us for a free design consultation. A real person answers, day or night.
Can you do design and build under one written price?
Yes. We put the design and the build into one written proposal before any work starts, so the number on day one is the number on the invoice. That written price comes with the 365-Day Done Right Promise. Call (833) 510-6967 to set up the consultation.
How long does kitchen design and layout take?
Design and layout usually take two to four weeks from first measurement to a signed plan, depending on how quickly you choose materials and how many revisions you want. The build schedule is set once you approve the written price. Call us to get the calendar started.
Do you handle small kitchens and galley layouts?
Yes. Small and galley kitchens in Long Beach are some of the most common layouts we work with, and they benefit most from careful planning. A well-zoned galley uses less floor area than a poorly planned open room. Call (833) 510-6967 for a free estimate on your galley or compact kitchen.
What brands do you use for cabinets and countertops?
We install cabinetry from KraftMaid and Wellborn, countertops from Cambria, Silestone and Caesarstone, and fixtures from Kohler and Moen. Each brand carries its own product warranty, and those layer on top of our written guarantee. Call us to talk through the right fit for your kitchen’s layout and budget.
Does the design price include the build, or is that separate?
Design and build are priced separately in the written proposal, so you see exactly what the plan costs and what the build costs. You aren’t locked into a lump sum you can’t read. Call (833) 510-6967 and we’ll walk you through both numbers line by line.
If you’re in Long Beach and your kitchen needs a real plan before any cabinets come off the wall, call (833) 510-6967 for a free estimate. A live person answers 24/7, we show up in the window we give you, and you’ll hold a written price and a written guarantee before the first box is opened.
Written by the team at Penhallow Remodeling Long Beach, serving Long Beach.