
Free written scope consultation - allowances, timeline, and change-order rules on paper before a single trade is scheduled
Tuff Shed Bathroom Remodeling: The Long Beach Owner’s Guide
If you’re reading this, you already know the guilty party: the shed bathroom on your Long Beach property. A phrase like “Tuff Shed bathroom remodeling” is a strange thing to search, and it usually comes out of one of two places. Either the structure is going bad, the floor is soft, the walls are damp, and you want to know what a real bathroom build-out costs and whether it can be saved. Or you’re pricing a full build inside an empty Tuff Shed shell and you want an honest number before anyone walks your property. Bathroom remodeling in Long Beach typically runs $9,000 – $28,000, and that covers the whole job, not a patch job on floor joists that were never meant to hold a wet room.
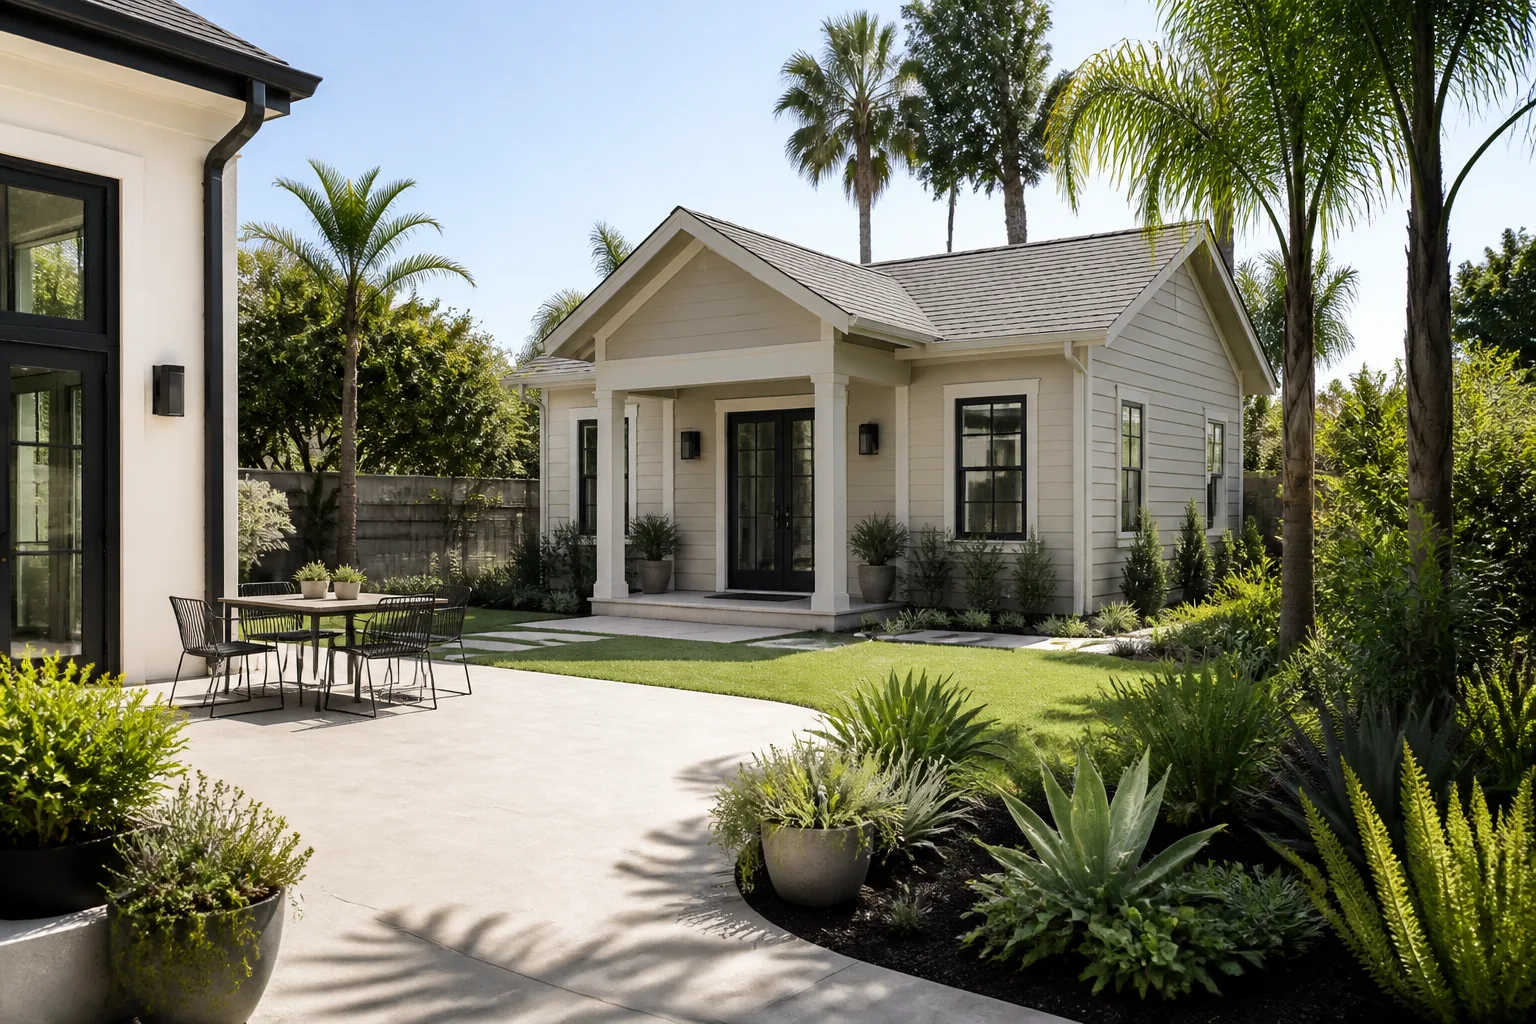
The pattern is almost always the same: a 10-by-12 Tuff Shed that began as storage, then became a pool bathroom, a casita, or a granny flat conversion by a previous owner. The failing is in the floor deck, the sill plates, or the first course of wall framing, because the structure was never built with a moisture barrier or a slope to the drain under it.
Key things to know before you call anyone:
- Cost depends on the state of the shell and whether the structure is built for wet use.
- We quote a written price before any demo, not after.
- Our technicians have up to 22 years of experience and arrive in uniform, background-checked.
- Not every Tuff Shed is worth converting. We’ll tell you if it isn’t.
Which Tuff Shed Models This Applies To
Tuff Shed builds in several product families, and they are not all created equal for bathroom use. The distinctions that matter most:
- Premier Pro Studio and Premier Tall Ranch – the most common candidates for a bath conversion, because the Tall Ranch has a taller wall height that leaves room for a proper shower surround and vent run. Premier Pro models shipped with an upgraded floor system and 2×4 wall framing, which is a workable starting point.
- Premier Garden and standard storage sheds – usually built with a 3/4″ or 5/8″ oriented strand board (OSB) floor over 2×4 floor joists on 24″ spacing. That’s storage-grade, not wet-grade. If your shell is a standard storage model, we replace the deck with exterior-grade plywood over new joists before anything else goes in.
- Lean-to and custom builds – compatibility depends almost entirely on the concrete pad and how the sill plate was anchored. These are best confirmed on site.
To identify what you have, check the manufacturer label inside the door frame and take two measurements: the height of the wall studs from the floor deck to the top plate, and the floor joist spacing (usually marked by the visible gap below the deck, or you can read it at the rim). The spec to verify is the wall stud height. Shower surrounds need at least 80″ of clear wall height, and a lot of standard Premier Garden builds come in under that, which means furring or a customized surround.
On the OEM-versus-aftermarket question: Tuff Shed’s door inserts and shelving hardware are OEM-specific and rarely worth sourcing from a third party, but flooring, tile, fixtures, and the shower pan itself are almost always best specified in premium aftermarket spec. Our material partner menu includes KraftMaid and Wellborn cabinetry, Cambria, Silestone, and Caesarstone tops, and Kohler and Moen fixtures, and those are the layers that carry their own manufacturer warranties behind ours.
Styles & brands we work with
- Kitchen remodeling
- Bathroom remodeling
- Home additions & ADU
- Roofing
- Windows & doors
- Driveway & pavers
- Fence
Signs Your Tuff Shed Bathroom Remodeling Is Failing
Five symptoms we see constantly in Long Beach, each with what’s actually happening underneath:
- Soft or spongy floor near the shower or toilet base. The OSB deck has absorbed water and started to delaminate. It feels minor until you step through it; once the deck is compromised, the floor joists are usually next.
- Musty smell that doesn’t clear after ventilation. That’s trapped moisture in the wall cavity, usually from a shower surround that was sealed on the outside but surrounded by no vapor barrier on the warm side of the wall. The tile looks fine and the wall behind it is black.
- Painted wall or trim bubbling or lifting. Water is migrating from a poorly flashed roof penetration or the door threshold. On a slab-floated shed, the sill plate is the first casualty.
- Grout cracking at the floor tile or shower pan corner. Movement at a deflection point, not a grout failure. Re-grouting over structural movement gets torn open again within six weeks.
- Standing water or a persistently damp slab beneath the shed. Grading issue on the pad, or a failed edge drain. In Long Beach, the marine air and groundwater near the shoreline make this worse. Once the slab is holding water, everything above it is on borrowed time.
Replacement Cost & What’s Included
Bathroom remodeling in Long Beach runs $9,000 – $28,000 for a Tuff Shed build-out, and the number is driven almost entirely by two variables: whether the shell needs structural correction, and what finish level you select. Here’s the transparency breakdown:
- $9,000 – $14,000 – cosmetic lay-out, standard vanity, tile floor, paint, standard fixtures and a pre-fab shower base. Assumes deck and framing are sound.
- $14,000 – $21,000 – mid-range, shower surround with a moisture barrier and vapor control, upgraded Kohler or Moen trim, vanity installation at the higher end of $800 – $3,000 depending on the brand and size.
- $21,000 – $28,000 – new exterior-grade deck, joists, sill plate and framing correction plus finish, larger walk-in shower, and premium Cambria or Silestone tops with the cabinetry running toward the higher end of its range.
- What drives the number up: framing correction, a deck replacement, and pre-existing roof leaks at the wall/roof transition.
Every project is priced in writing before work starts. The written price you get on day one is the number on the invoice. The 365-Day Done Right Promise stands behind workmanship for a full year, and if something fails, we come back at no charge. Background-checked, uniformed technicians on every job.
We are an independent remodeling contractor. Penhallow Remodeling Long Beach is not affiliated with Tuff Shed, and any corrections to their product or warranty must come from them directly.
See the difference
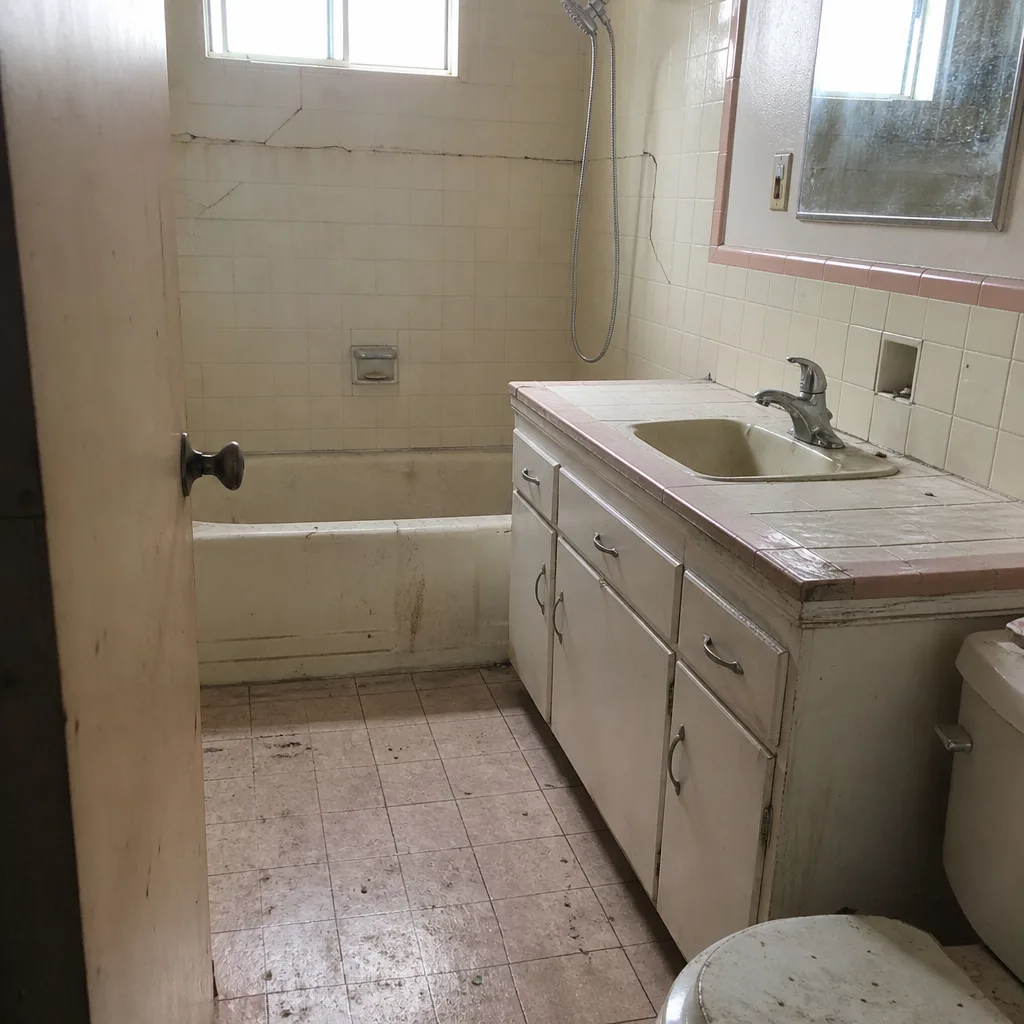 Before
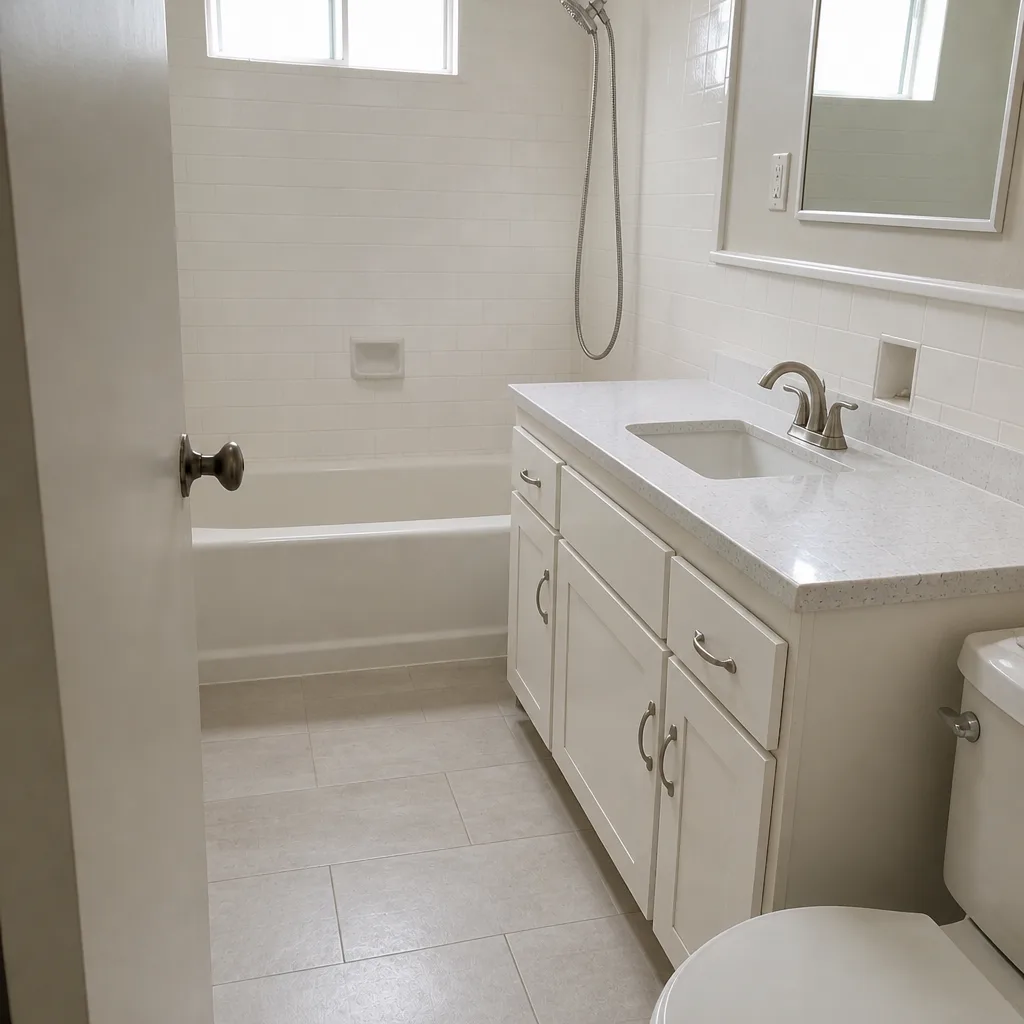 After
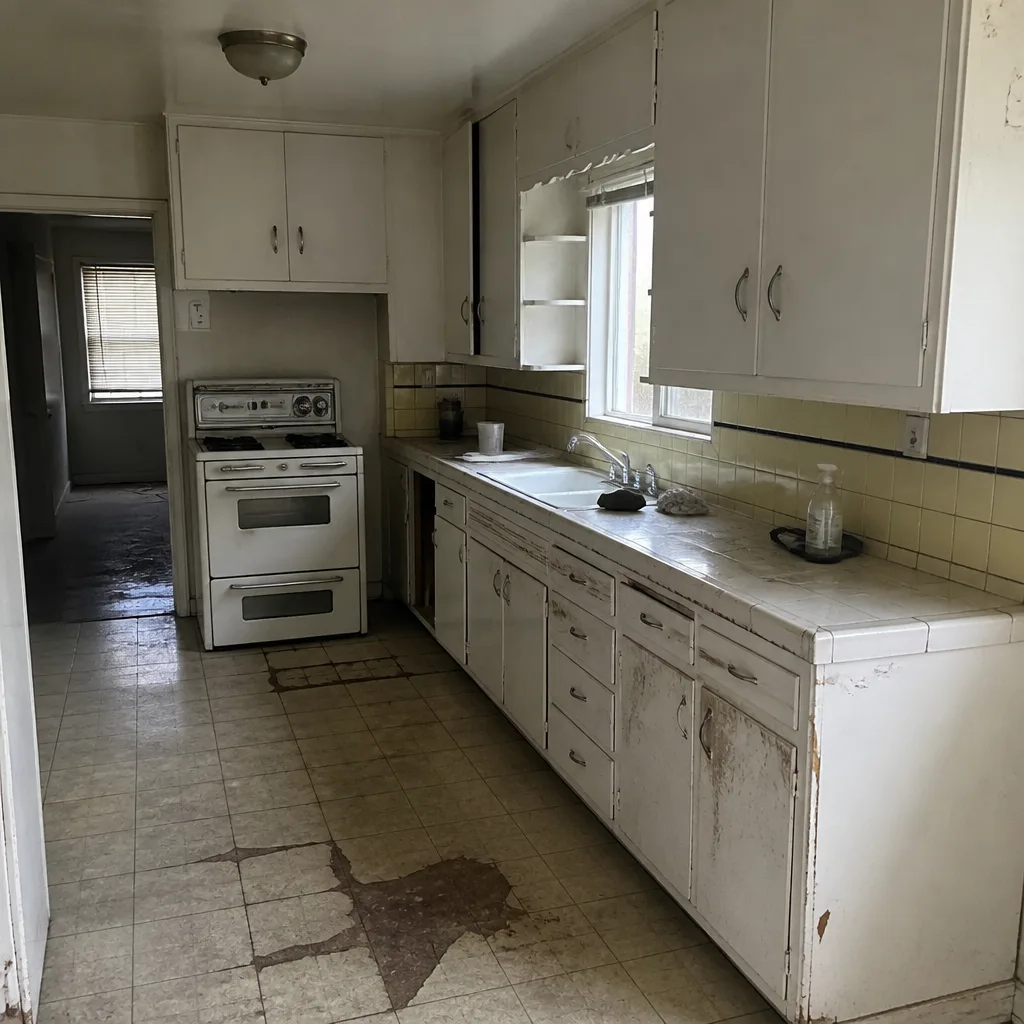 Before
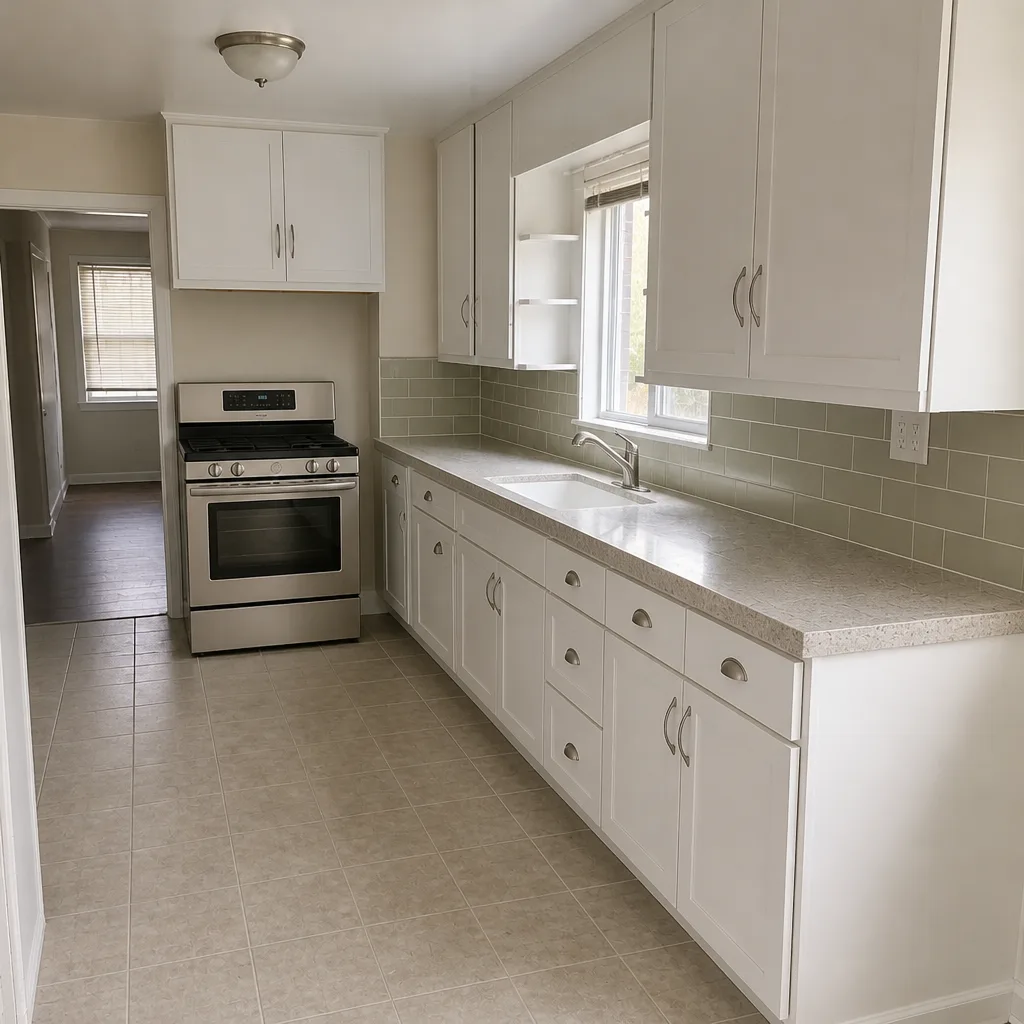 After
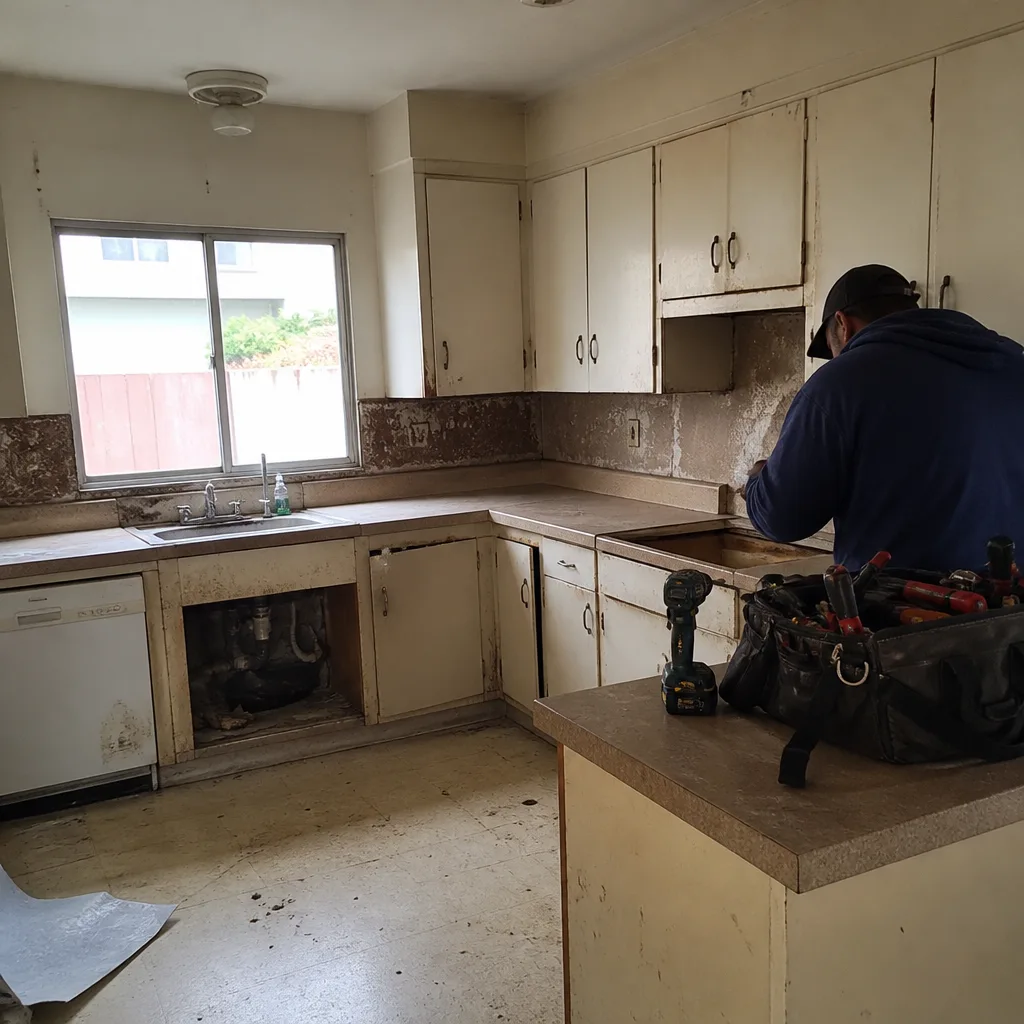 Before
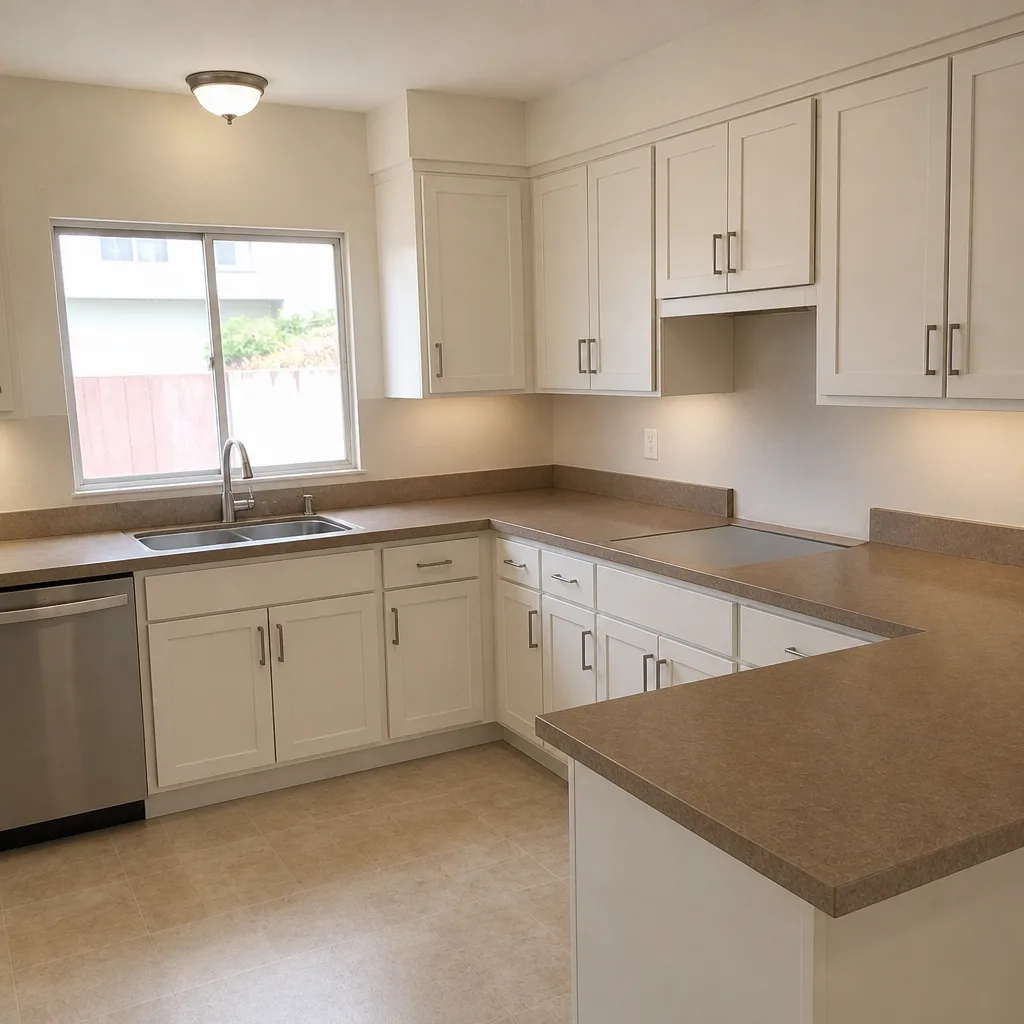 After
DIY or Call Us?
There is a real distinction between what an owner can safely check and what an owner can safely build. Check the following yourself: the interior door label and wall stud height, the floor joist spacing, soft deck edges, and whether the slab is holding water. That information helps you have a useful conversation.
Do not re-flash a roof transition, tear out load-bearing wall framing to install a shower surround, or attempt to re-deck a floor over a moist slab without first correcting moisture control. Those three moves are where DIY Tuff Shed bathrooms in Long Beach fail, and they fail in a way that puts the whole structure at risk and usually costs more to correct than it would have to do right the first time. Wet framing is a specialized repair, and that’s a trained professional’s work, not a weekend project.
Call (833) 510-6967 for a free estimate. A live person answers at any hour, and we’ll tell you plainly whether the shed you have is worth converting or whether the money is better spent on a different structure. There’s no pressure and no upsell.
FAQs
A properly converted Tuff Shed bathroom lasts 15 to 25 years in Long Beach if the deck, vapor control, and slab moisture are corrected at the outset. Left uncorrected, most failures show up in 3 to 7 years, and in the marine air within a mile of the coast we see the deck go soft inside 4 to 6 years. The variable is not the fixtures; it’s moisture control beneath the floor. Call (833) 510-6967 for an exact quote, and estimates are free.
Yes, for cosmetic issues and sometimes for a single localized soft spot. If the deck and framing are still sound, a shower surround or an isolated deck repair can extend the life of the structure for years. If the sill plate or more than about a quarter of the floor deck is compromised, repair is usually a false economy. Call (833) 510-6967 and we’ll tell you honestly which side you’re on.
A full bathroom build-out in a Tuff Shed typically takes 2 to 4 weeks of working days, with a defined arrival window at every phase. A deck and framing correction adds about 3 to 5 days on the front end. We give you the written schedule before we start, and We’ll call before every arrival.
We specify from recognized trade brands on our material menu, including KraftMaid and Wellborn cabinetry, Cambria, Silestone, and Caesarstone surfacing, and Kohler and Moen fixtures, and the manufacturer warranty sits behind ours on every piece. If a client already has OEM Tuff Shed components they want to keep, we work around them where it makes sense. The written price and the 365-Day Done Right Promise cover our work regardless of whose parts are in the room.
Talk to a real person before you decide anything
The conversation we’d want to have with any Long Beach owner is a small one: take a look at the shed, tell you what we find, hand you a written number, and let you sleep on it. That’s The Kingswell Way, which we say plainly as: say the price before the work, show up in the window we gave you, leave the place cleaner than we found it. A live person answers whenever you call, no voicemail maze.
Call (833) 510-6967 for a free estimate on your Tuff Shed bathroom in Long Beach. We’ll give you a written price before any work starts, and a written guarantee that it’s done right for a full year.
Written by the team at Penhallow Remodeling Long Beach, serving Long Beach and nearby areas.