


Free written scope consultation - allowances, timeline, and change-order rules on paper before a single trade is scheduled
Styles & brands we work with
- Kitchen remodeling
- Bathroom remodeling
- Home additions & ADU
- Roofing
- Windows & doors
- Driveway & pavers
- Fence
See the difference
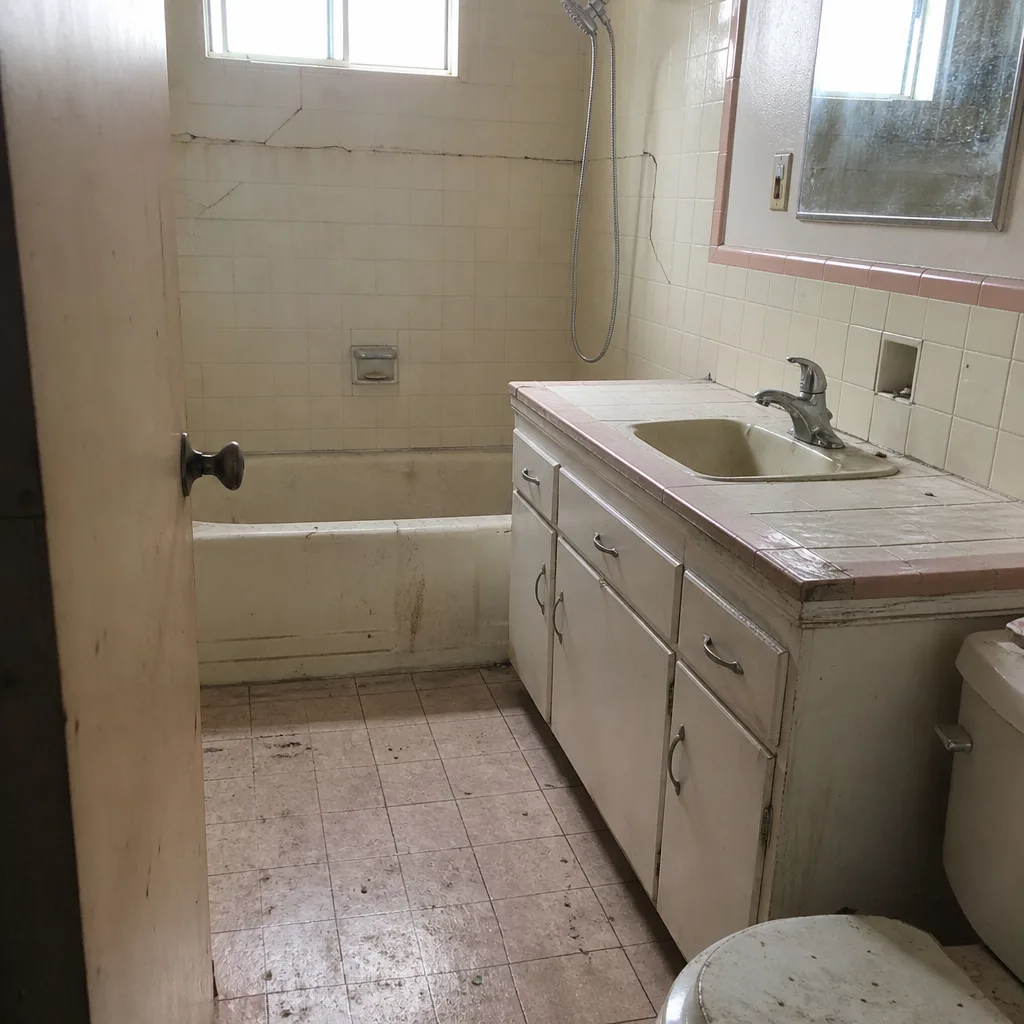 Before
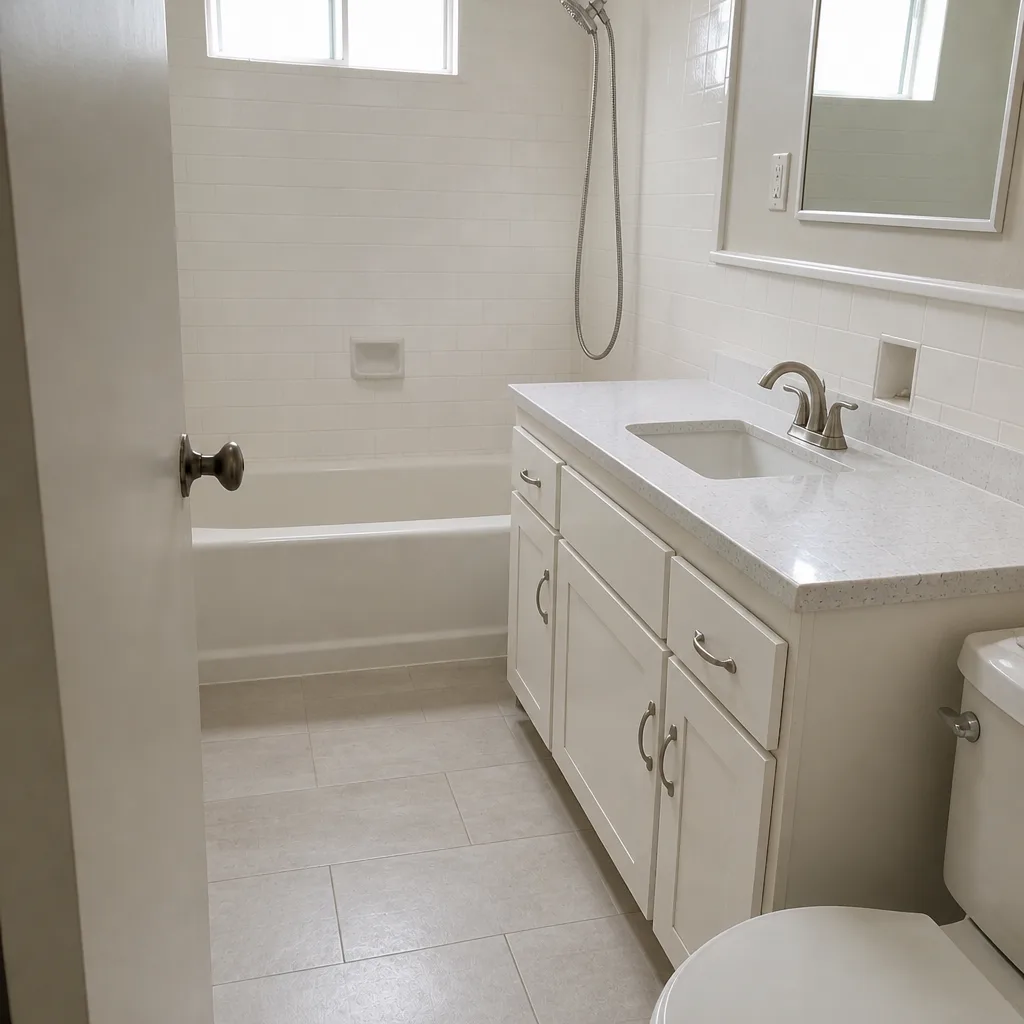 After
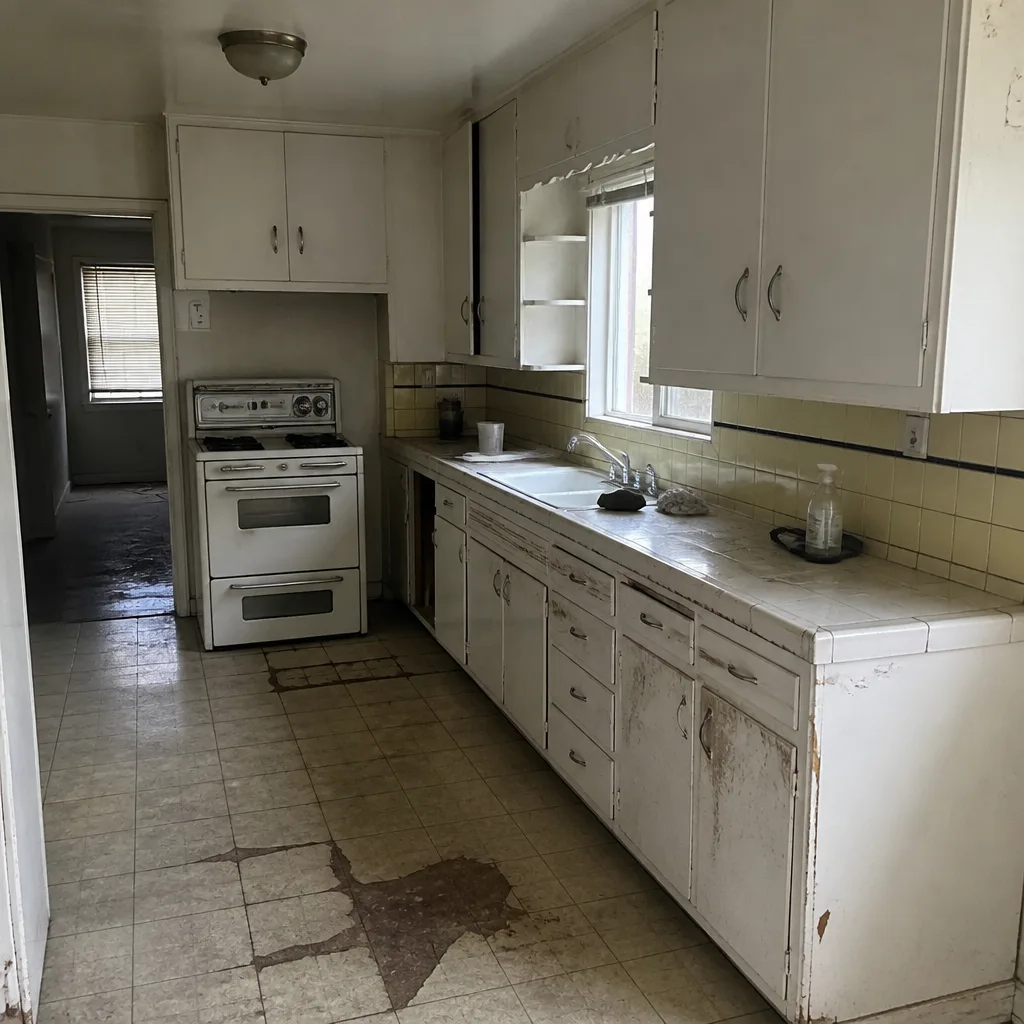 Before
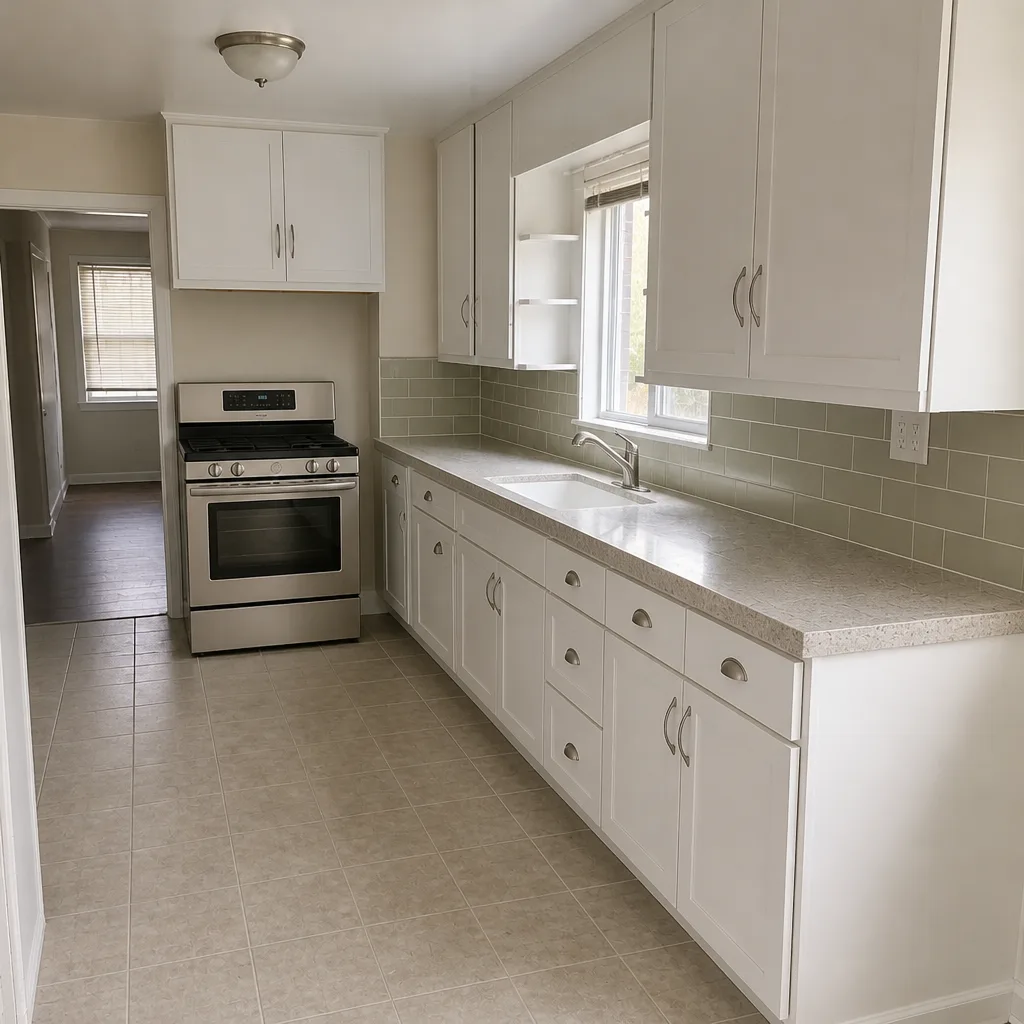 After
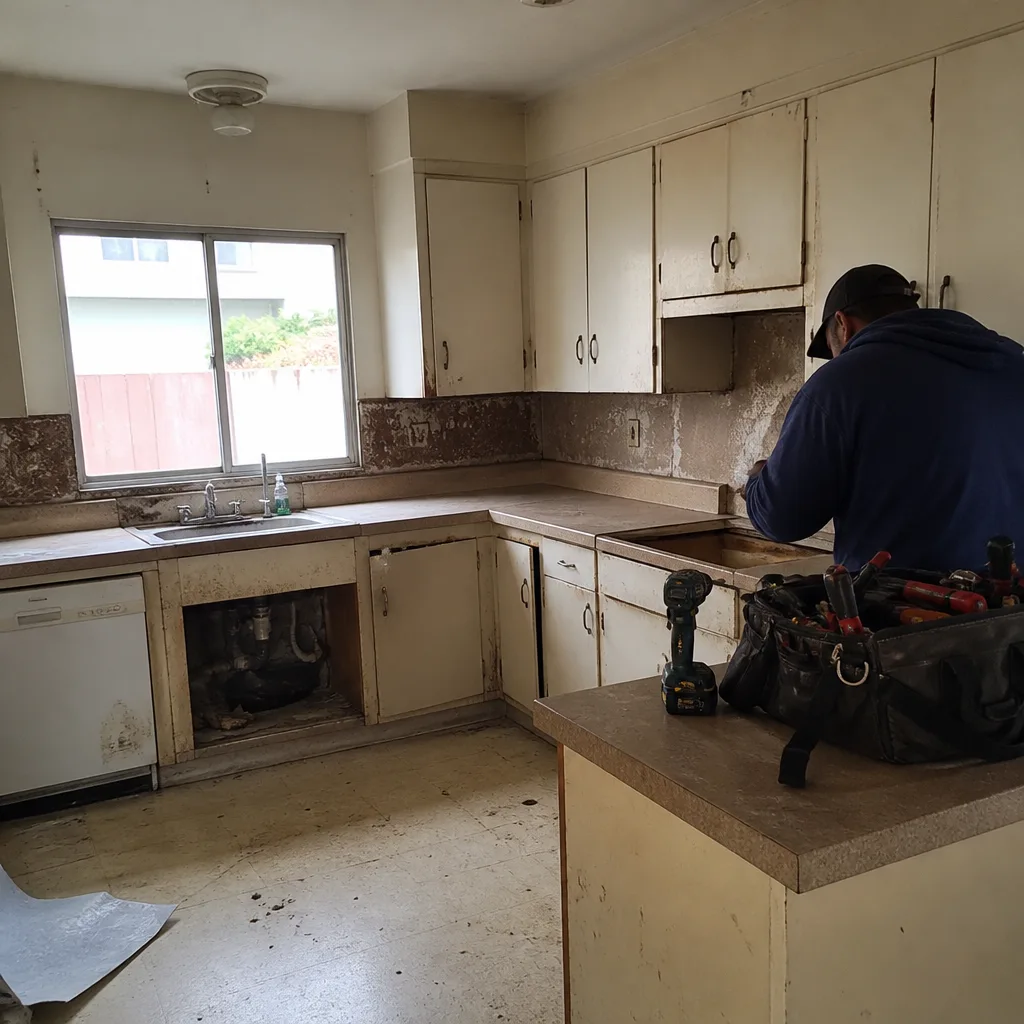 Before
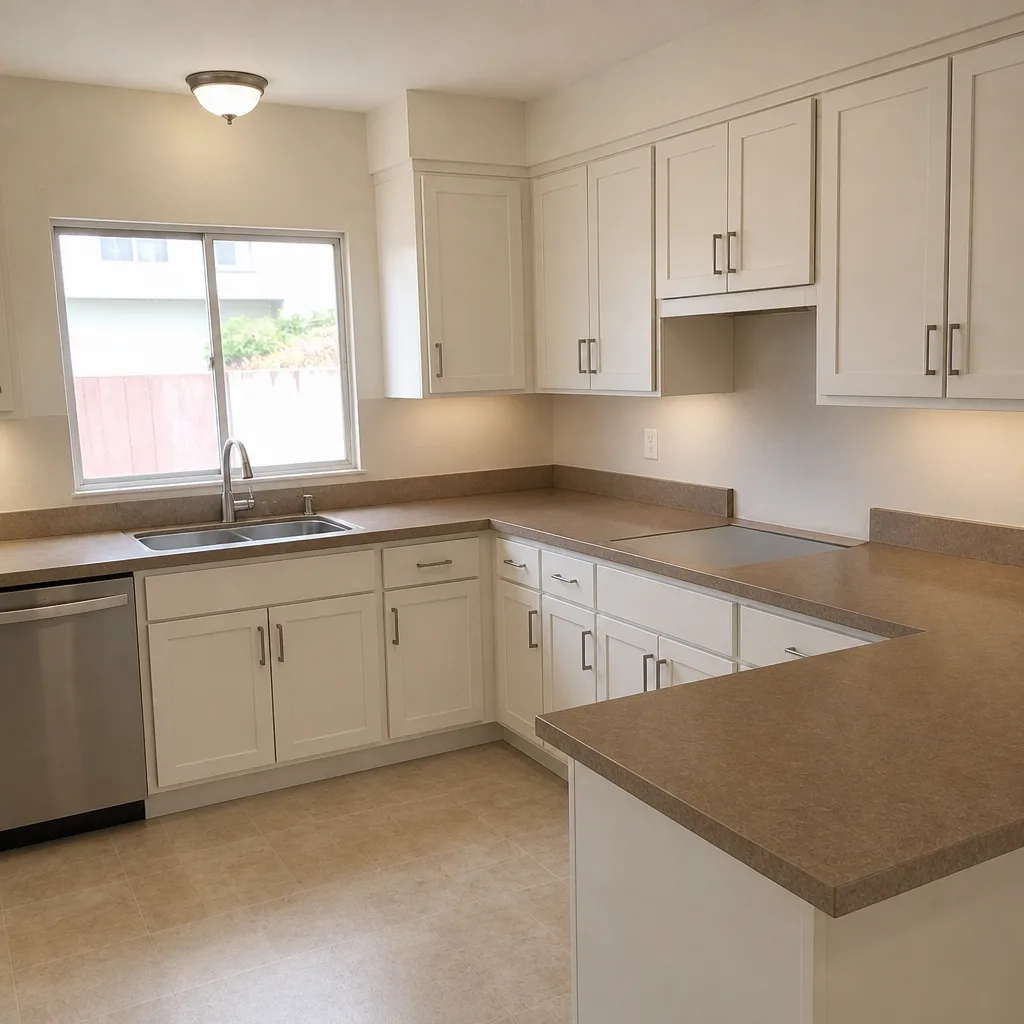 After
Kitchen Island Installation in Long Beach, CA
A kitchen island installation in Long Beach typically costs $3,200 to $11,500 for the island itself, including the cabinet base, countertop, and basic electrical. Most single-day builds take two to four days once materials are on site, and larger islands with plumbing or gas run longer. The number that matters to you is the one we write down before we touch a single cabinet, and that’s the number you hold us to when the job closes out.
A good island does three jobs at once: it gives you back counter space the old peninsula stole, it holds the room together visually, and it becomes the spot where everyone gathers whether you planned for it or not. In a city like Long Beach where so many kitchens run narrow and deep, adding a freestanding island is often the only way to get a real work surface without knocking down a wall. We install them for homeowners across the city, from Bixby Knolls bungalows to newer builds in East Long Beach, and every job starts with a written price and a real arrival window.
We install islands as part of our Kitchen Remodeling work, so if the island is one piece of a bigger change, we scope the whole thing at once instead of handing you a patchwork of quotes. Call (833) 510-6967 and a live person will answer, day or night.
Key Takeaways
- Most Long Beach kitchen island installs run $3,200 to $11,500 depending on size, cabinet line, and countertop.
- Electrical and plumbing changes add $600 to $2,800 and usually need a permit through the City of Long Beach.
- Background-checked, uniformed technicians arrive in your stated window; you’ll know who’s coming into your home.
- The 365-Day Done Right Promise is in writing on every project, and a free return visit covers any failure inside that window.
What We Mean by Kitchen Island Installation
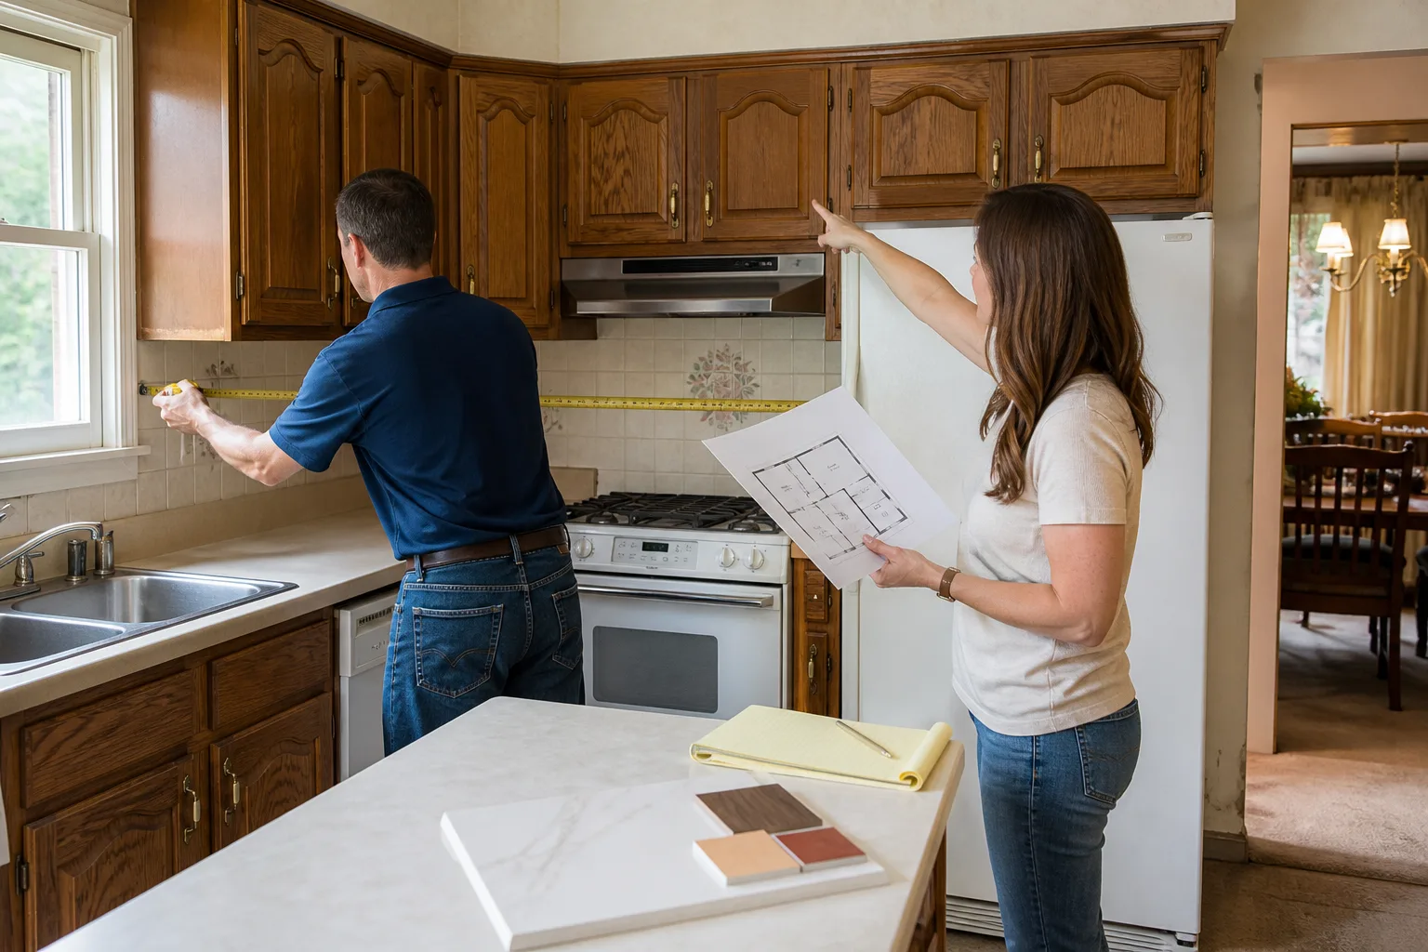
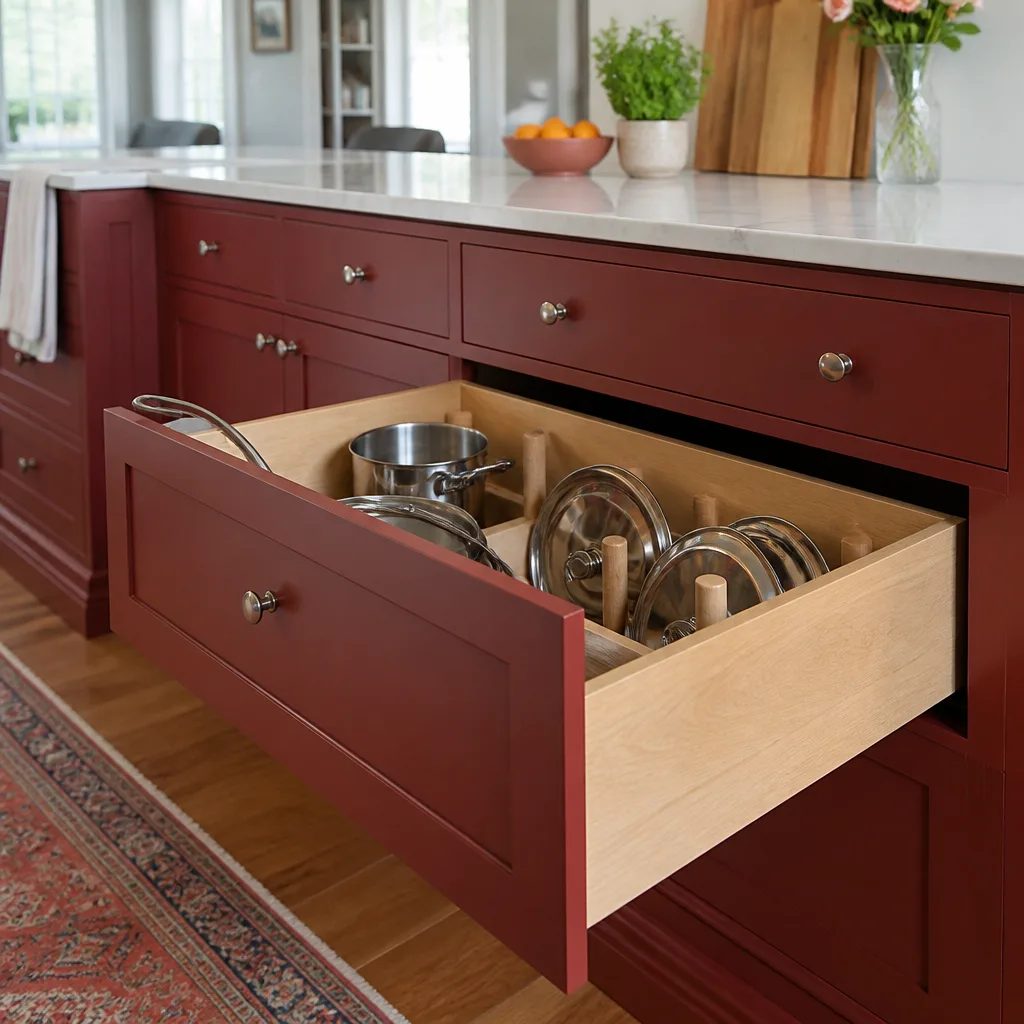
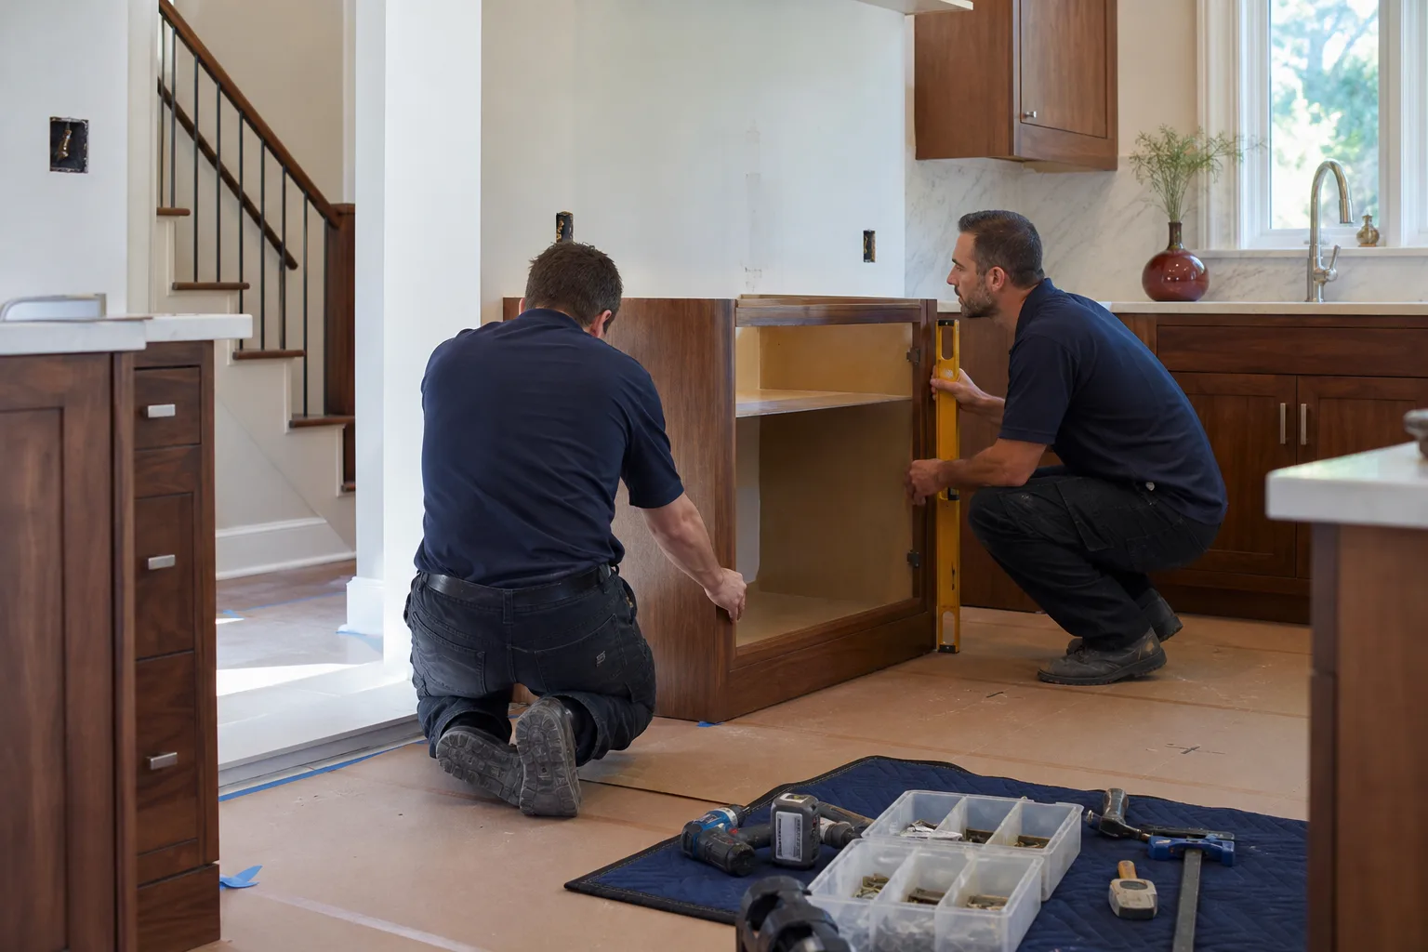
An island installation is the full job, not just dropping a cabinet box in the middle of the floor. We measure the room and the traffic paths, set the cabinet base level and square, run any wiring or plumbing before the top goes on, template and install the countertop, and finish the trim and toe kick so the island reads as built-in rather than set-down.
Homeowners reach out when the existing island is too small, when a peninsula is blocking a walkway, or when a stock piece from a big-box store has started to sag at the middle. We handle all three, and we bring the same written-price standard to each one. Our technicians carry up to 22 years of experience, and every technician on your job is background-checked and arrives in uniform.
If your kitchen has a specific layout problem, like a door swing that clips the island corner or a fridge that opens the wrong way, that’s the kind of thing we catch at the measure visit, not after the cabinets are screwed down. We also work with the wider set of Long Beach kitchen layouts in older homes where floors are never quite level and walls are rarely square.
When You Need Kitchen Island Installation
Island installs make sense in a handful of clear situations. Here are the ones Long Beach homeowners most often describe when they call:
- The peninsula is choking the walkway. In many 1950s and 1960s homes around Cal Heights and Los Cerritos, the peninsula narrows the gap between the sink and the fridge to under 36 inches, which is a common code minimum. Swapping it for a freestanding island opens the whole room.
- You want seating without eating at the counter over the dishwasher. An island with an overhang on one side gives you a proper breakfast spot and leaves the main run of cabinetry for prep work.
- The old island has started to shift or rock. On a slab or raised foundation in Long Beach, an unlevel floor will telegraph through a poorly shimmed island within a couple of years. If yours rocks or the top has cracked along a seam, it’s time to reset it correctly.
- You’re planning a full remodel and want the island as the anchor. Choosing the island size and cabinet line first makes the rest of the layout decisions easier, and it’s cheaper to wire it during a remodel than it is to come back later.
- Your counter space is all used up by small appliances. A second work surface lets the toaster and the coffee maker live somewhere other than the only place you have to chop vegetables.
- You need an outlet where there isn’t one. Code generally requires at least one receptacle at an island, and adding one means running a circuit. That’s an electrical job, not a weekend project.
If you also have worn-out cabinetry or a countertop that’s chipped and stained, our home page explains how island work fits into a larger upgrade.

Our Kitchen Island Installation Process
The order of operations matters more on an island than on most kitchen work, because everything has to happen before the countertop goes on. Here’s how we sequence it:
- Measure and layout visit. We check the room’s true dimensions, note where the floor runs out of level, and confirm the walkway clearances so the finished island doesn’t crowd the traffic paths. You get a written price at this stage, not a range.
- Cabinet and material selection. We work with recognized cabinet lines including KraftMaid and Wellborn, and countertops from Cambria, Silestone, and Caesarstone. Picking the cabinet line and top early avoids the classic delay where the top can’t be templated until the base is set.
- Rough-in for electrical and plumbing. If your island needs outlets, a disposal, a dishwasher, or a prep sink, that conduit and supply work happens before the cabinet base goes in. We coordinate any permit through the City of Long Beach; most electrical and plumbing changes on an island need one.
- Set, level, and fasten the cabinet base. We shim and scribe to the actual floor, fasten to the subfloor where code allows, and check square before anything else touches it. This is where a lot of sagging islands go wrong: they were never really level to begin with.
- Template and install the countertop. Stone tops are templated on site after the base is set, so the overhang and sink cutouts land where they should. Cambria quartz carries its own manufacturer warranty alongside our work guarantee.
- Finish trim, toe kick, and clean up. We set the trim, install the toe kick, wipe down, and leave the space cleaner than we found it. Then we walk it with you and hand over the written guarantee.
If the job fails inside the 365-Day Done Right Promise window, we come back and fix it at no charge, with no service call or re-inspection fee. That’s stated in writing on every project, not just this one.
Kitchen Island Installation Pricing in Long Beach
Pricing on an island depends mostly on size, cabinet line, and whether there’s plumbing or electrical to run. Here’s an honest breakdown of what we see in the Long Beach market:
| Item | Typical Range | What Drives It |
|---|---|---|
| Standard 4-6 ft island, stock cabinet base | $3,200 – $5,500 | Cabinet line (builder vs. semi-custom), size, finish |
| Larger 6-8 ft island, semi-custom cabinetry | $5,500 – $9,000 | Custom doors, drawers, integrated seating overhang |
| Custom island with stone countertop | $8,000 – $11,500 | Cambria, Silestone, or Caesarstone slab and edge profile |
| Electrical (outlets, circuit, GFCI) | $600 – $1,600 | Distance to panel, permit, number of receptacles |
| Plumbing (prep sink or disposal) | $1,200 – $2,800 | Distance to drain, water supply, permit |
| Demolition and haul-away of old island | $300 – $700 | Size, whether a peninsula is coming out |
Three things push the number up: countertop material, cabinet grade, and hidden scope. A stone top over 8 feet usually needs a seam, which adds cost and a fabricator trip. Semi-custom cabinetry costs more than stock but holds up better in a kitchen that gets real daily use. And hidden scope, like discovering the floor under an old island is out of level by an inch, comes up more often in older Long Beach homes than in newer ones.
Our no-hassle pricing standard is simple: you get a written price before any work starts, so the number you sign is the number you pay at the end. Call (833) 510-6967 for a free estimate.
What Should You Know Before We Start?
Two safety notes are worth raising up front, because they’re the ones homeowners most often underestimate:
- Electrical. Adding receptacles to an island means running a new circuit through a kitchen with water and appliances all around it. Island outlets are also required to be protected by a ground-fault circuit interrupter (GFCI). This isn’t a handyman job, and it isn’t a place to cut corners on the permit. We use licensed electrical partners and we’ll never suggest skipping the inspection.
- Gas. If your island will include a cooktop, there’s a gas line to run. Gas work needs a licensed plumber or gas fitter and a permit, full stop. We coordinate that piece so you’re not chasing down a permit yourself.
For most installations, the countertop choice is the biggest visual decision. Brands like KraftMaid and Wellborn give you a range of finishes, and Cambria, Silestone, and Caesarstone quartz tops are among the most durable choices we install. If you’re weighing an island against a broader remodel, our Kitchen Remodeling in Long Beach page covers the full scope and what to plan for.
FAQs – Kitchen Island Installation
How much does a kitchen island installation cost in Long Beach?
A kitchen island installation in Long Beach typically costs $3,200 to $11,500, depending on size, cabinet line, and countertop. Electrical and plumbing work add $600 to $2,800 on top of that. Call (833) 510-6967 for an exact quote on your specific kitchen – estimates are free.
Can you install a kitchen island in one day?
Not usually. A basic island with no plumbing or electrical can sometimes go in on a single day, but most installations take two to four days once the cabinet base, countertop templating, and finish work are counted. Islands with a prep sink, disposal, or new electrical circuit take longer because of permit and inspection steps. Call (833) 510-6967 and we’ll give you a real timeline before anyone starts.
Do I need a permit for a kitchen island in Long Beach?
Yes, in most cases where the island adds electrical outlets, a prep sink, or a gas cooktop. Those changes touch City of Long Beach permitting requirements. Purely structural islands with no added utilities sometimes don’t need one, but we confirm this at the measure visit rather than assuming. Call (833) 510-6967 with your plan and we’ll walk you through it.
Is it cheaper to repair or replace an existing island?
It depends on what’s failing. A rocking or shifting island can sometimes be re-shimmed and reset for far less than a replacement, but if the cabinet base is water-damaged or the countertop is cracked at a seam, replacement is usually the better long-term value. We’ll tell you honestly which one you’re looking at. Call (833) 510-6967 for a free visit and a written recommendation before you decide.
What should I expect the day of installation?
You’ll get a real arrival window in advance, and the technicians who show up will be background-checked and in uniform. We cover floors and counters before we start, and we clean up before we leave. That’s the standard on every job we do, and it’s part of what we call The Kingswell Way: say the price before the work, show up in the window we gave, leave the place cleaner than we found it.
Ready to Plan Your Island?
If you’re thinking about a kitchen island in Long Beach, the best next step is a real number. Call (833) 510-6967 and a live person will pick up, day or night, and set up your free estimate. You’ll get a written price, a stated arrival window, the 365-Day Done Right Promise in writing, and a team that answers the phone. That’s the whole offer, and it’s the same on every job.
Written by the team at Penhallow Remodeling Long Beach, serving Long Beach.