
Free written scope consultation - allowances, timeline, and change-order rules on paper before a single trade is scheduled
Cover Home Additions & ADU: The Long Beach Owner’s Guide
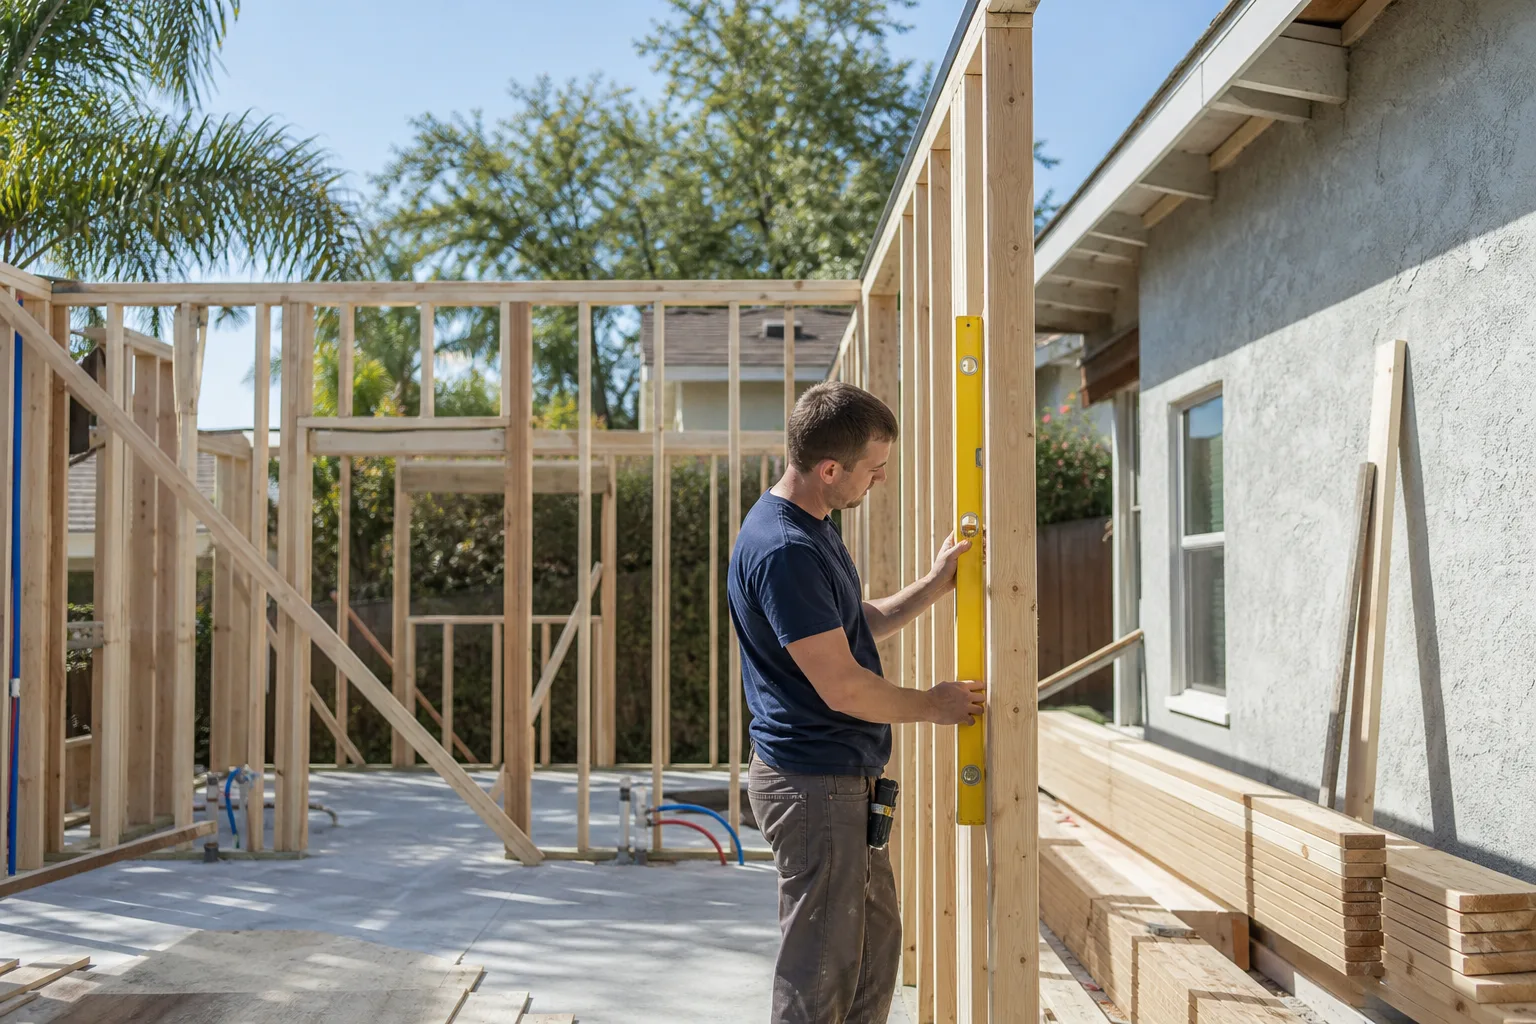
Home additions and ADU construction with Cover systems in Long Beach typically run $45,000 – $130,000 for a standard addition and $90,000 – $220,000 for a detached or attached accessory dwelling unit, depending on foundation work, square footage, and finish level. Penhallow Remodeling Long Beach works with Cover-compatible components on every project and gives you a written price before any work begins. Most owners find out something has failed the same way: a hairline crack shows up along a wall-to-floor seam six months after framing, a permitted ADU gets flagged at inspection because a prefabricated panel spec doesn’t match the stamped plan, or water starts wicking into a panel joint during the first real rainy season in Long Beach.
Which Cover Models This Applies To
Cover’s panel and connector systems aren’t universal. The series number stamped on the edge of each structural panel or on the installation label determines which replacement parts fit. On Long Beach jobs, we see two common gotchas. First, Cover revised its wall-to-floor connector spec between earlier and current panel series, so a connector pulled from a supplier’s general catalog may seat but won’t meet the load rating the original plan required. Second, the panel edge stamp often fades after two or three summers of UV exposure here, so the label alone is unreliable. Measure the panel width, thickness, and connector bolt spacing before ordering anything.
For the OEM-versus-aftermarket decision: Cover-brand replacement panels carry factory load ratings that match your permit drawings, which matters at Long Beach’s plan-check and final inspection. Quality aftermarket connectors that meet the same stamped spec are usually fine for non-structural joints. When in doubt, match the rating on your original drawings, not the cheapest listed equivalent. We install Cambria, Silestone, and KraftMaid finishes on addition interiors where those brands are specified, and mention them here so you know the finish package works alongside the structural system.
Disclosure: Penhallow Remodeling Long Beach is an independent service provider and is not affiliated with, endorsed by, or sponsored by Cover.
Styles & brands we work with
- Kitchen remodeling
- Bathroom remodeling
- Home additions & ADU
- Roofing
- Windows & doors
- Driveway & pavers
- Fence
Signs Your Cover Home Additions & ADU Is Failing
- Cracks along panel seams or corners. Usually caused by foundation settling that the panel system wasn’t shimmed to absorb, or by a connector that loosened after the first seasonal ground movement typical of Long Beach’s sandy soils near the coast.
- Water staining or soft spots at joints. Often a failed sealant or flashing detail where panels meet, letting Long Beach’s marine-layer moisture wick behind the surface before you notice it inside.
- Squeaks or movement underfoot. Points to a loose floor connector or a subfloor panel that has swelled and lost contact with the joist below.
- Doors and windows that stick seasonally. A sign the panel wall has shifted slightly, which in an addition or ADU usually traces back to a footing or shim issue rather than the door hardware.
- Inspection flags on the panel spec or load rating. Long Beach plan-check or final inspection rejects a component because the stamped rating doesn’t match the approved drawings.
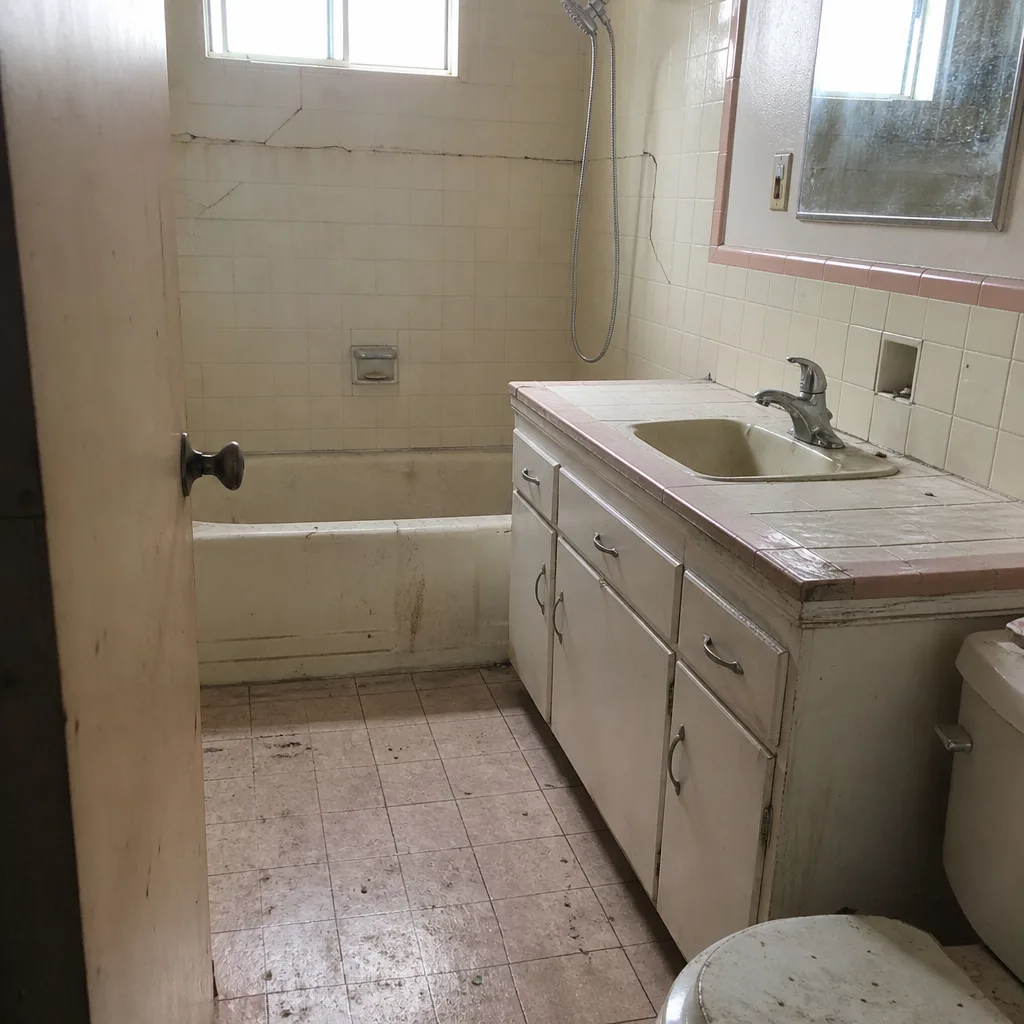
See the difference
 Before
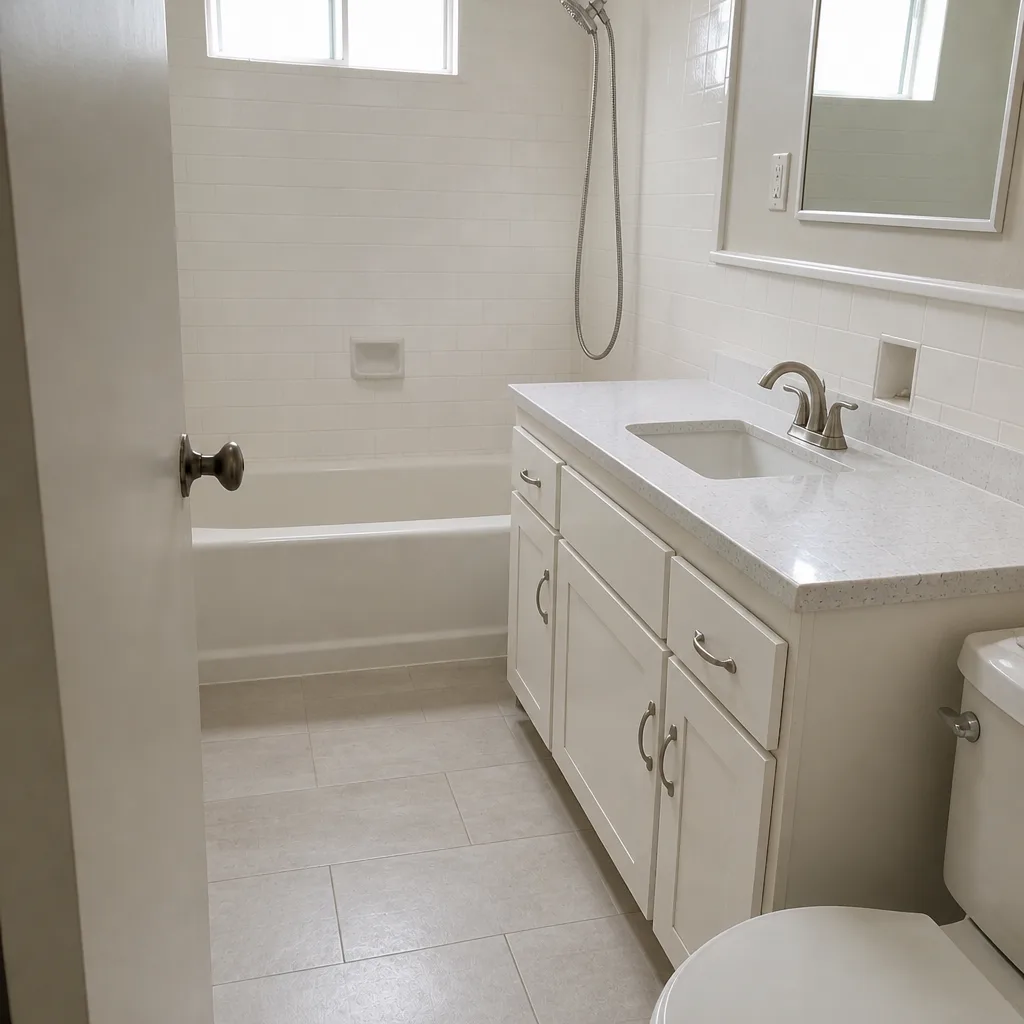 After
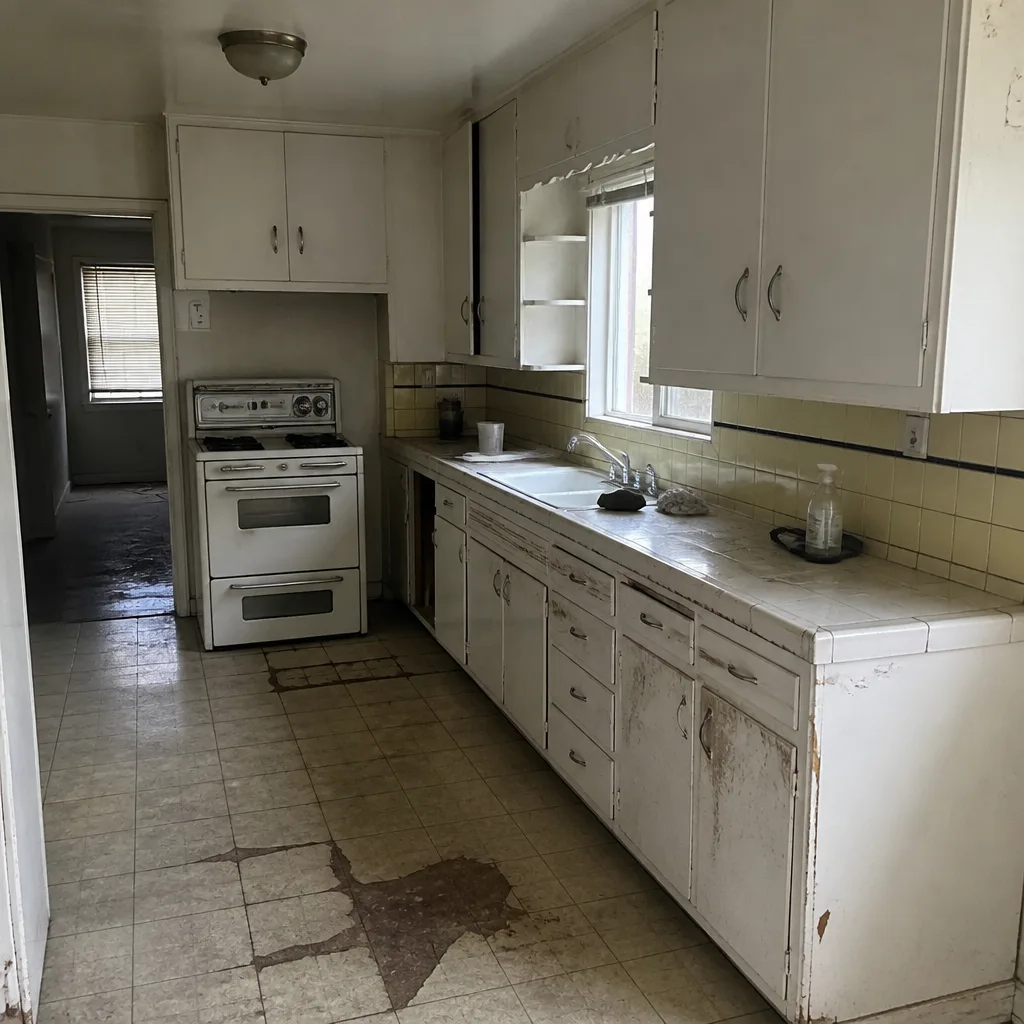 Before
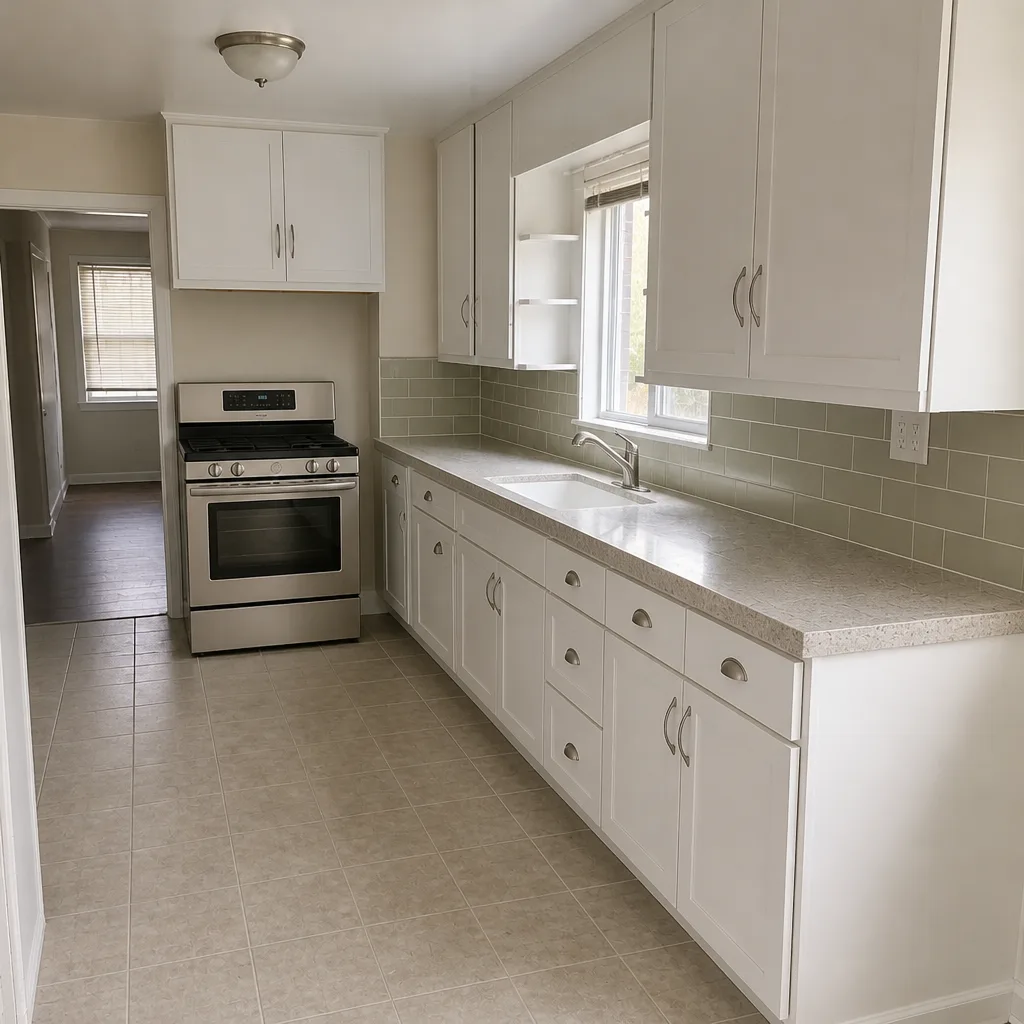 After
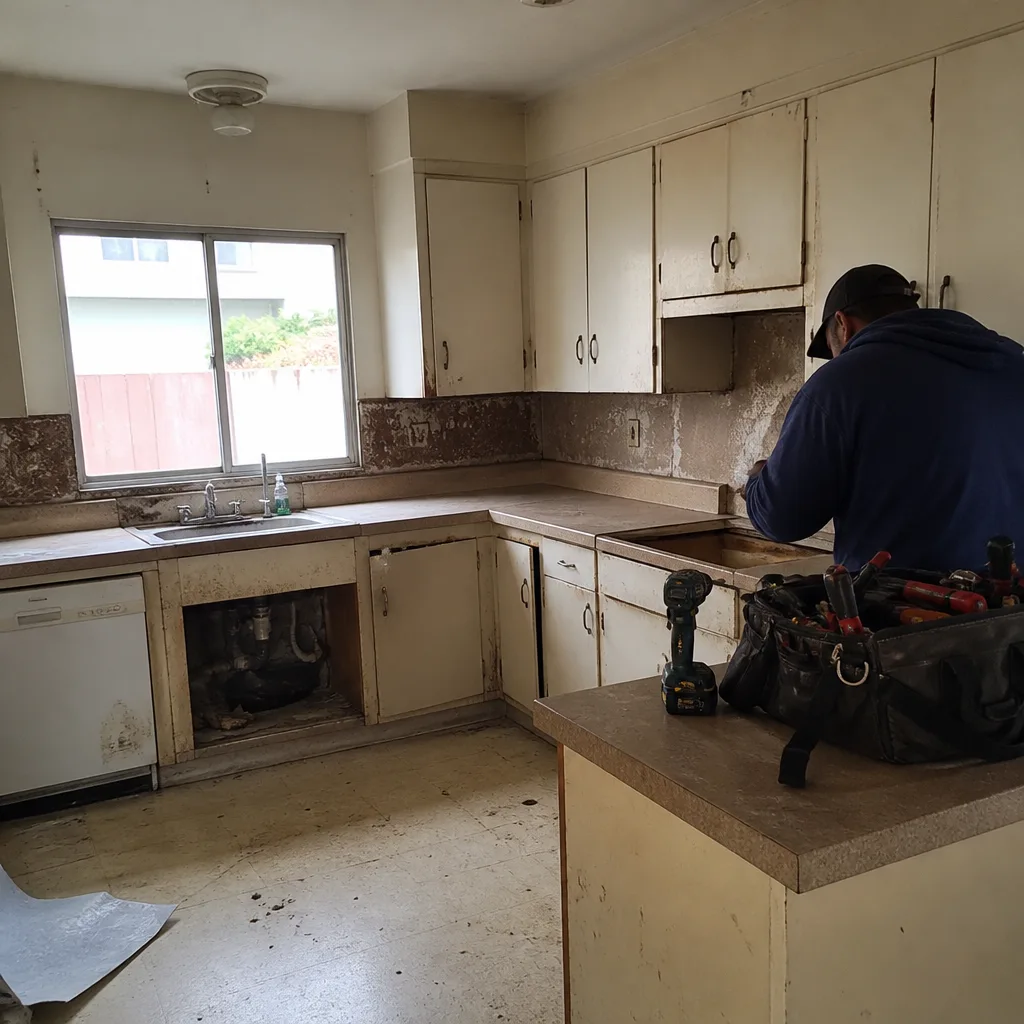 Before
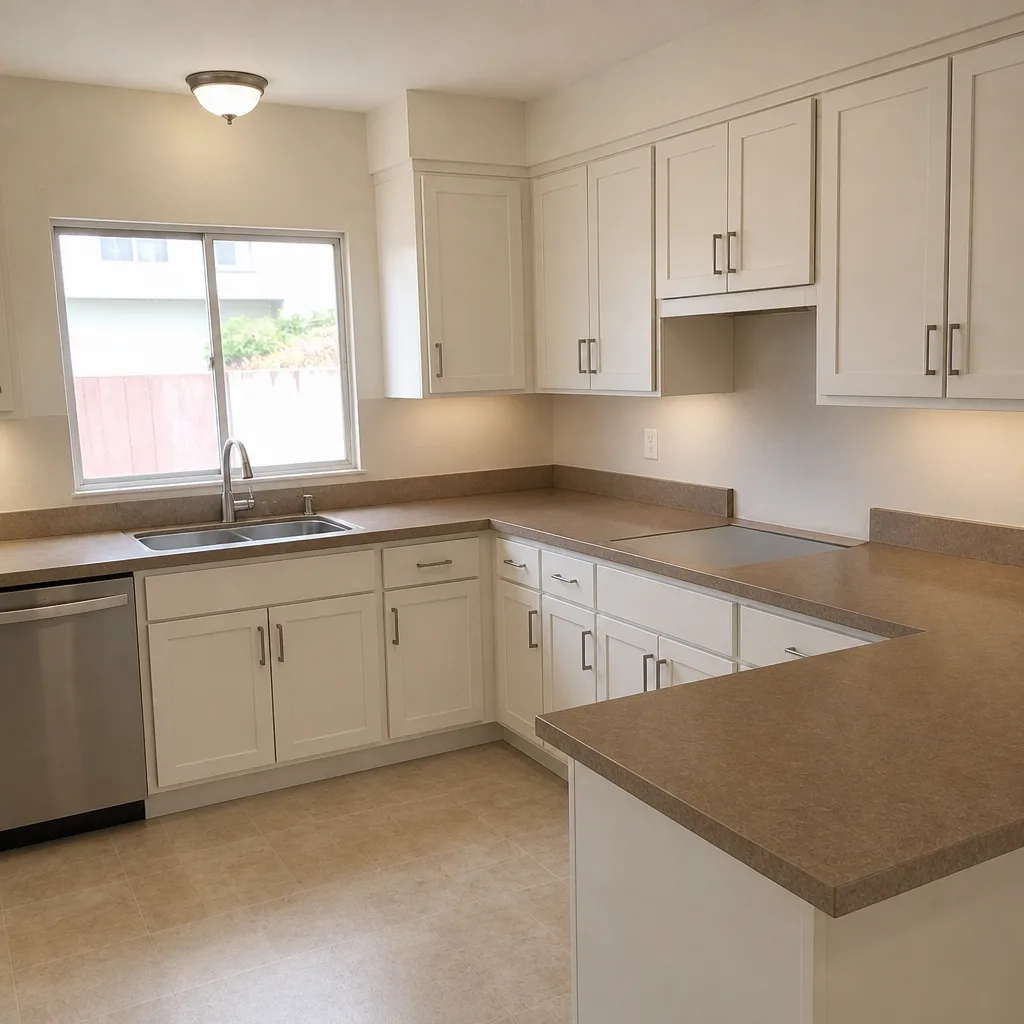 After
Replacement Cost & What’s Included
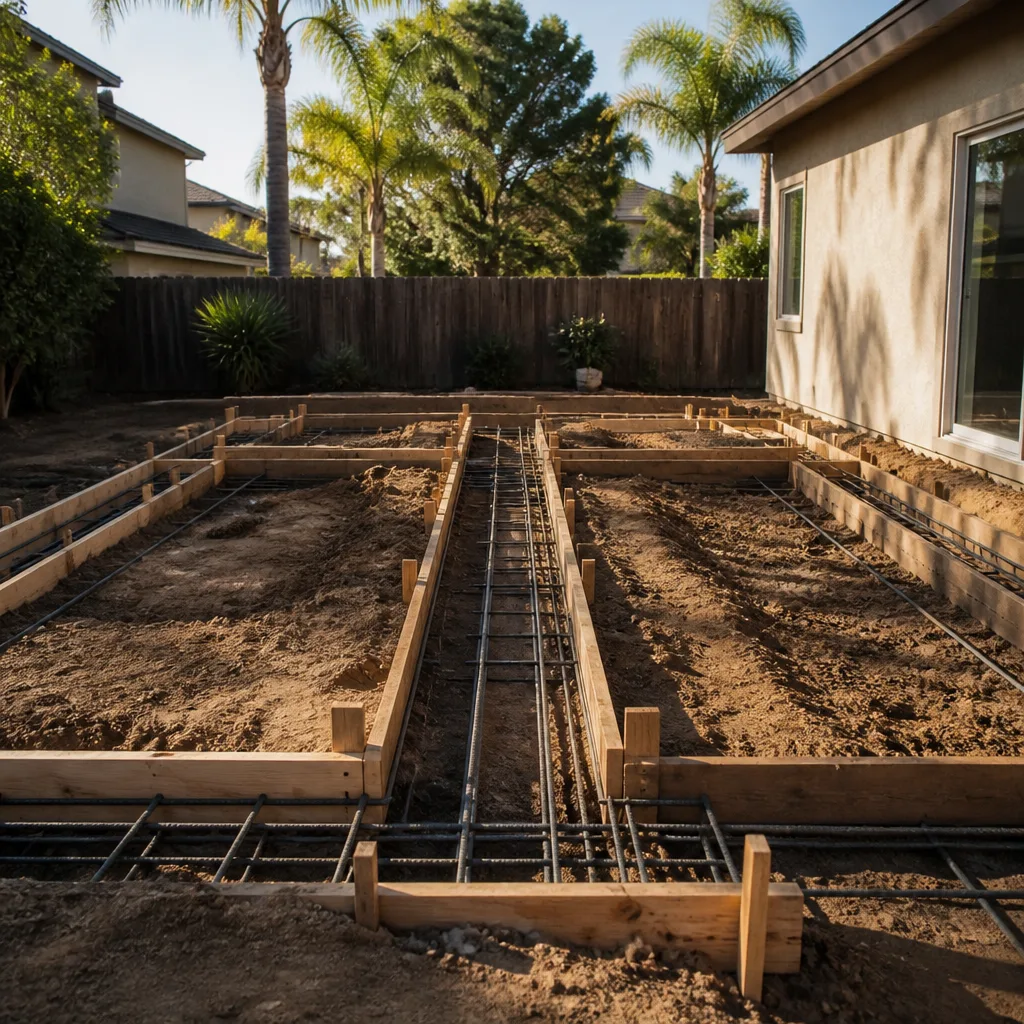
For the part itself, most Cover panel or connector replacements on a Long Beach addition run $450 – $3,200 installed, depending on panel size, connector count, and whether finish work (drywall, paint, trim) has to be opened and restored. Full addition projects sit at the $45,000 – $130,000 range mentioned above; ADU construction runs $90,000 – $220,000; a garage conversion runs $30,000 – $80,000. What drives the number up: multi-panel replacements, finish restoration inside a finished room, and any re-inspection required by Long Beach’s building department.
Every quote from us is a written price before any work starts, not a verbal range. The 365-Day Done Right Promise covers the labor and installation on every replacement, and if the repair fails inside that period we come back and fix it at no charge. Background-checked, uniformed technicians do the work, and a live person answers the phone 24/7 if you have a question mid-project.
DIY or Call Us?
You can safely check three things yourself: photograph the panel label and any stamped markings, measure the panel width, thickness, and connector bolt spacing, and confirm the rated spec against your original permit drawings. That’s the information any qualified installer needs.
What we don’t recommend: attempting to replace a structural panel or load-bearing connector yourself. Panels carry rated loads, and an incorrectly seated connector in a wall or floor system can fail under weight before you notice a problem. That’s the kind of repair that belongs with a trained installer. If it’s a cosmetic or non-structural trim piece, DIY is reasonable. For anything load-bearing, call (833) 510-6967 for a free estimate.
FAQs
How long does Cover’s panel system last in Long Beach? Factory panels typically hold up 30+ years when the flashing and sealant details are maintained, but Long Beach’s marine moisture shortens that if joint sealant isn’t refreshed every 5 – 7 years. Call (833) 510-6967 for a free assessment.
Can the failing part be repaired instead of replaced? Often yes, especially for a single loose connector or a sealant failure at a joint, and a repair usually costs a fraction of a full replacement. If the panel itself has cracked or lost its load rating, replacement is the safer call. Call (833) 510-6967 for a written quote on either path, free.
How long does the swap take? A single connector or trim replacement is typically a few hours; a full panel swap in an accessible wall runs a day or two, plus any finish restoration. We give you a real arrival window and a written price before we start.
How do you source the part? We match the stamped spec and load rating to your original drawings and source from suppliers who carry Cover-compatible components meeting that rating, not a generic substitute. If the exact spec is unavailable, we tell you before ordering. Call (833) 510-6967 for a free estimate.
Written by the team at Penhallow Remodeling Long Beach, serving Long Beach and nearby areas.