
Free written scope consultation - allowances, timeline, and change-order rules on paper before a single trade is scheduled
Plant Prefab Driveway & Pavers: The Long Beach Owner’s Guide
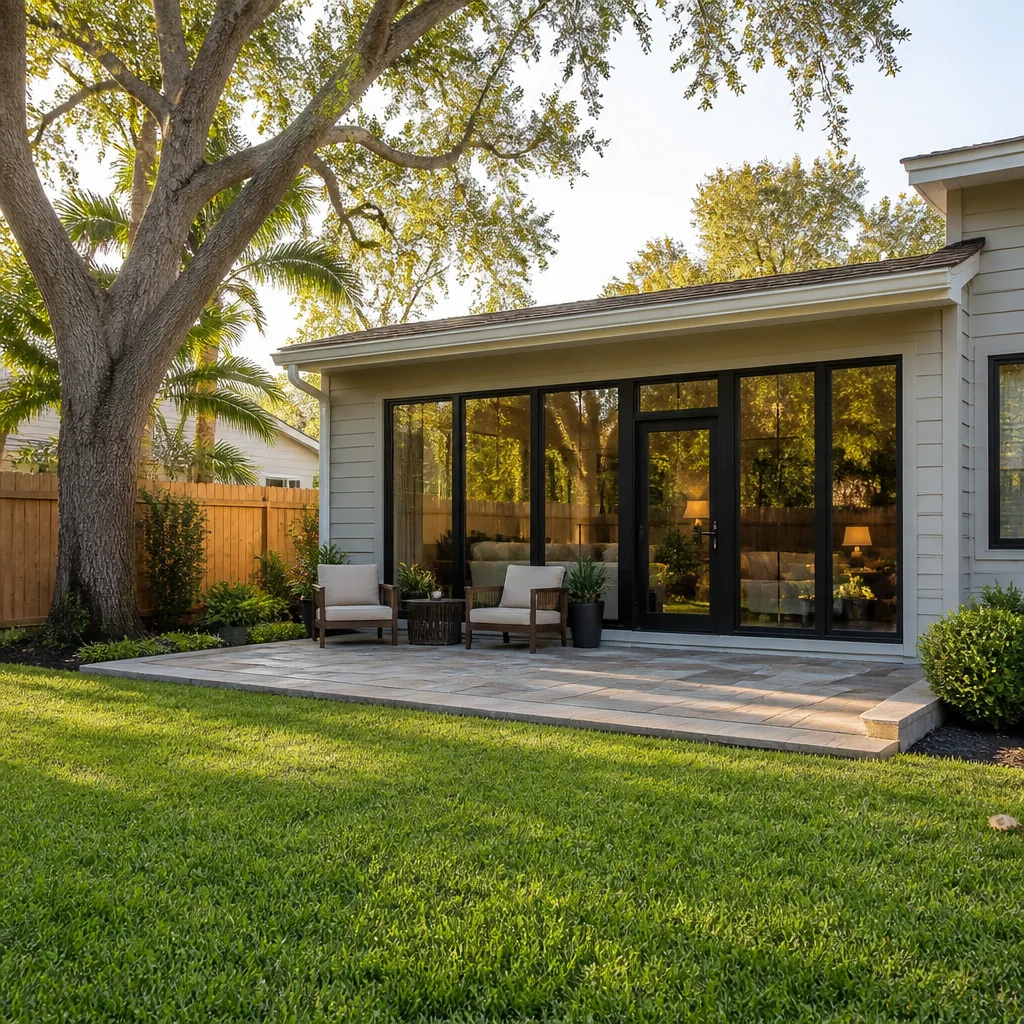
Plant Prefab-compatible driveway and paver work in Long Beach typically runs $7,000 – $18,000 for paver driveway installation and $3,500 – $11,000 for a paver patio, depending on square footage, base depth and paver line. We install and replace these assemblies for Plant Prefab owners across Long Beach, and because hardscape work is planned work, not emergency work, we quote a written price and a real arrival window rather than promising same-day dispatch. Most owners don’t discover a driveway problem all at once. They notice a low corner that holds water after a rain, a paver that rocks underfoot near the garage apron, or a hairline crack in the concrete that widens over one summer. By the time they call us, the symptom has usually been visible for a season or two.
Which Plant Prefab Models This Applies To
Plant Prefab builds modular and panelized homes, and the driveway and hardscape package is one of the pieces that gets finished on site rather than in the factory. That matters for parts matching: the paver series, base thickness and edge restraint specification are set by the site plan, not by a single model number stamped on the house. So the right way to identify your assembly is to find the site plan or hardscape drawing that came with your build documents, then match three things: the paver series name and dimensions (Plant Prefab projects commonly specify interlocking concrete pavers in the 60mm to 80mm range), the base aggregate depth, and the edge restraint type.
If you don’t have the drawings, a measurement works. Pull a paver at an exposed edge and measure thickness and face dimensions, then photograph the underside stamp. Most quality pavers carry a manufacturer mark on the bottom.
OEM vs. aftermarket for a Plant Prefab hardscape
Here’s the honest part: for pavers themselves, “OEM” usually means the paver manufacturer named in your site plan, not Plant Prefab. Plant Prefab is the builder, and the pavers come from a hardscape brand. So the decision isn’t Plant Prefab part versus generic part. It’s matching the specified paver line so the new section blends with the existing field, and matching the base and restraint spec so it performs the same way. Where an exact series has been discontinued, a quality equivalent in the same thickness and a close color family is a reasonable substitute, provided the base detail is built correctly underneath it. We’ll tell you plainly which is which before you commit.
Styles & brands we work with
- Kitchen remodeling
- Bathroom remodeling
- Home additions & ADU
- Roofing
- Windows & doors
- Driveway & pavers
- Fence
Signs Your Plant Prefab Driveway & Pavers Is Failing
- Pavers rocking or settling near the garage apron. This is almost always a base problem, not a paver problem. Water is getting under the edge and washing out the aggregate, so the surface loses support.
- Ponding in a low corner after rain. Long Beach gets concentrated winter rain on flat lots, and a driveway that was pitched correctly at install can settle out of slope in a few seasons. Standing water accelerates everything else.
- Joint sand washing out or weeds in the joints. Missing joint sand lets water into the base and lets seed take hold. Left alone, the pavers start to shift laterally.
- Widening cracks in a concrete section. Cracks that grow rather than stay hairline usually mean subgrade movement or a missing control joint. In coastal Long Beach, salt air and soil moisture cycles both contribute.
- Edge restraint pulling away or heaving. The restraint is what holds the whole field tight. When it lifts, the outer course starts to spread and the pattern opens up.
Replacement Cost & What’s Included
Installed pricing for Long Beach, with labor and materials together:
| Scope | Typical installed range |
|---|---|
| Paver driveway installation | $7,000 – $18,000 |
| Paver patio installation | $3,500 – $11,000 |
| Concrete driveway installation | $4,500 – $12,000 |
| Asphalt driveway paving | $3,500 – $9,000 |
| Driveway replacement | $5,000 – $14,000 |
| Driveway sealing | $250 – $700 |
What drives the number up: square footage, base excavation depth, whether the old surface has to be hauled out, drainage corrections, and the paver line you choose. What we include every time: a written price before any work starts, so the number on day one is the number on the invoice. No change orders at the door. The work carries our written guarantee, and if something fails inside 365 days we come back and fix it at no charge. We install hardscape from recognized trade brands including Belgard, the same way we work with KraftMaid, Cambria and Silestone on interior projects.
See the difference
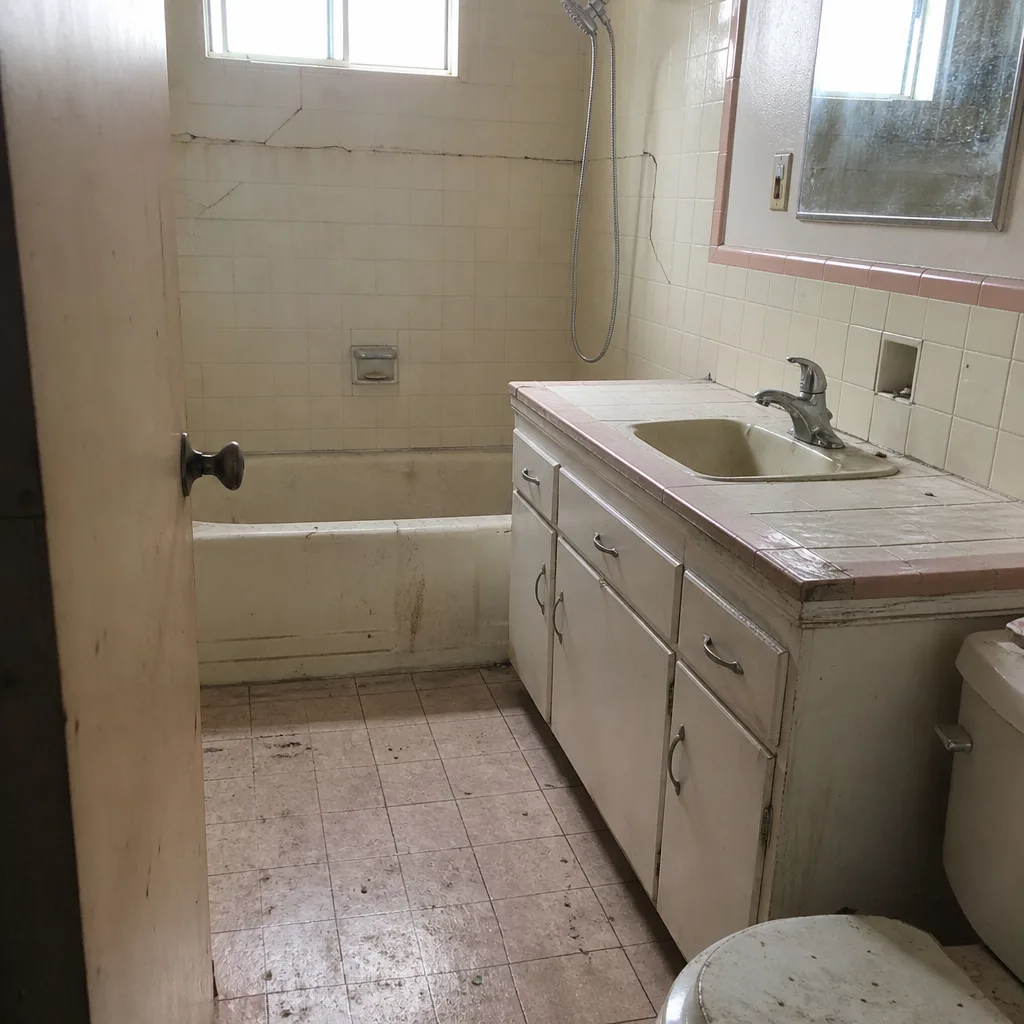 Before
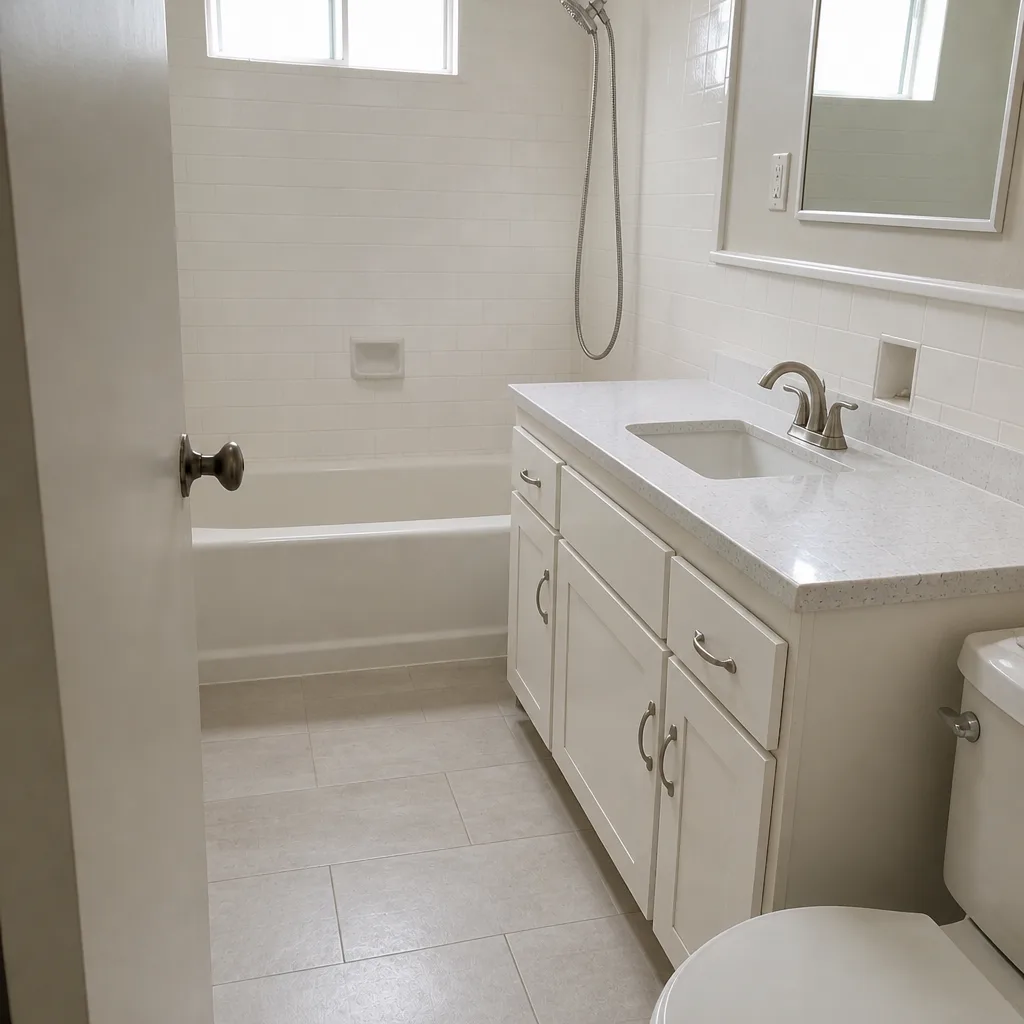 After
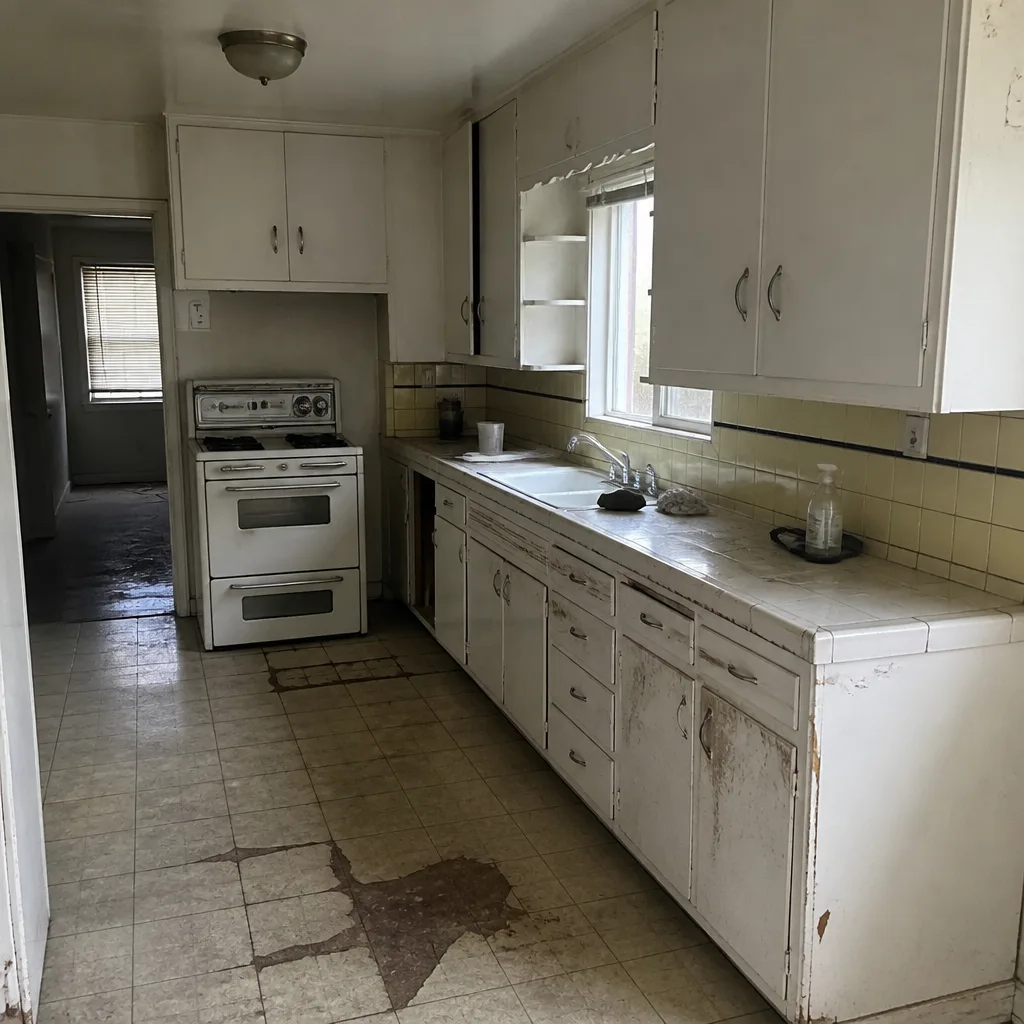 Before
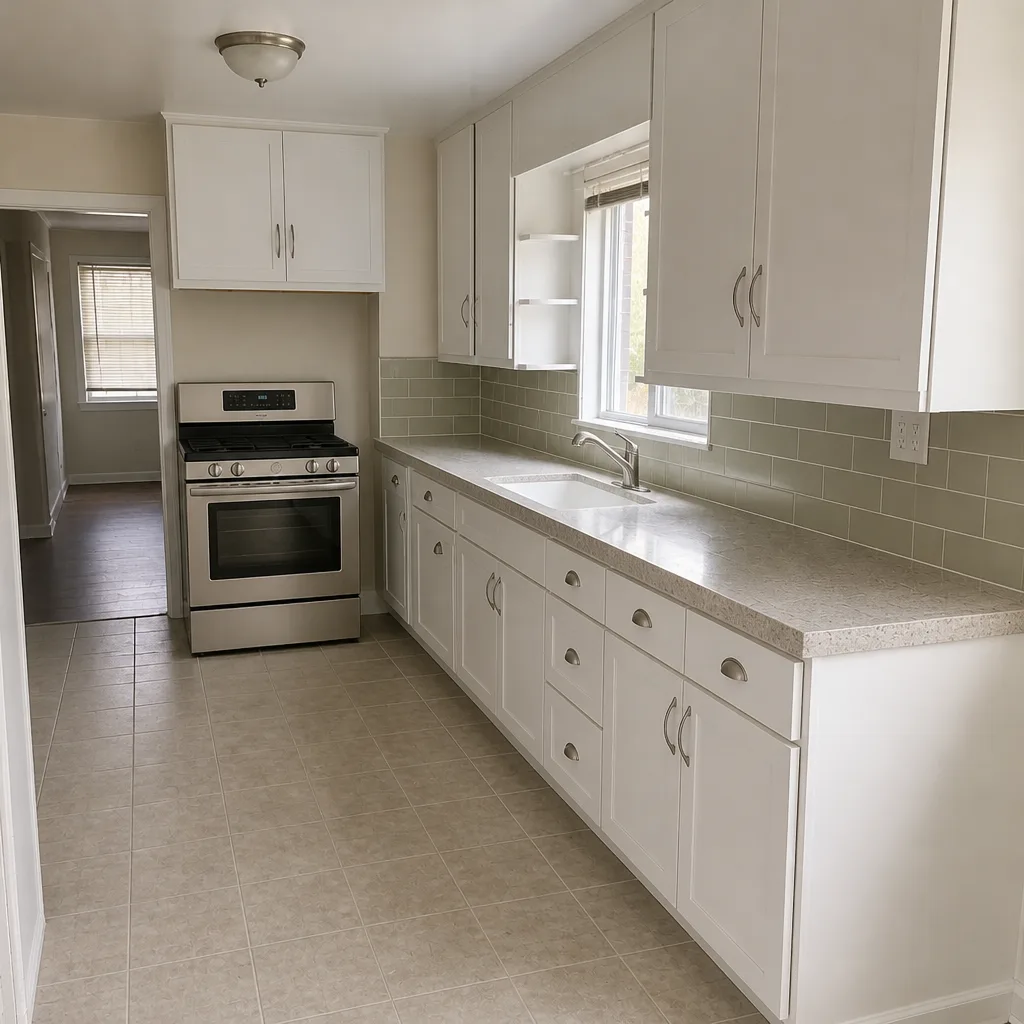 After
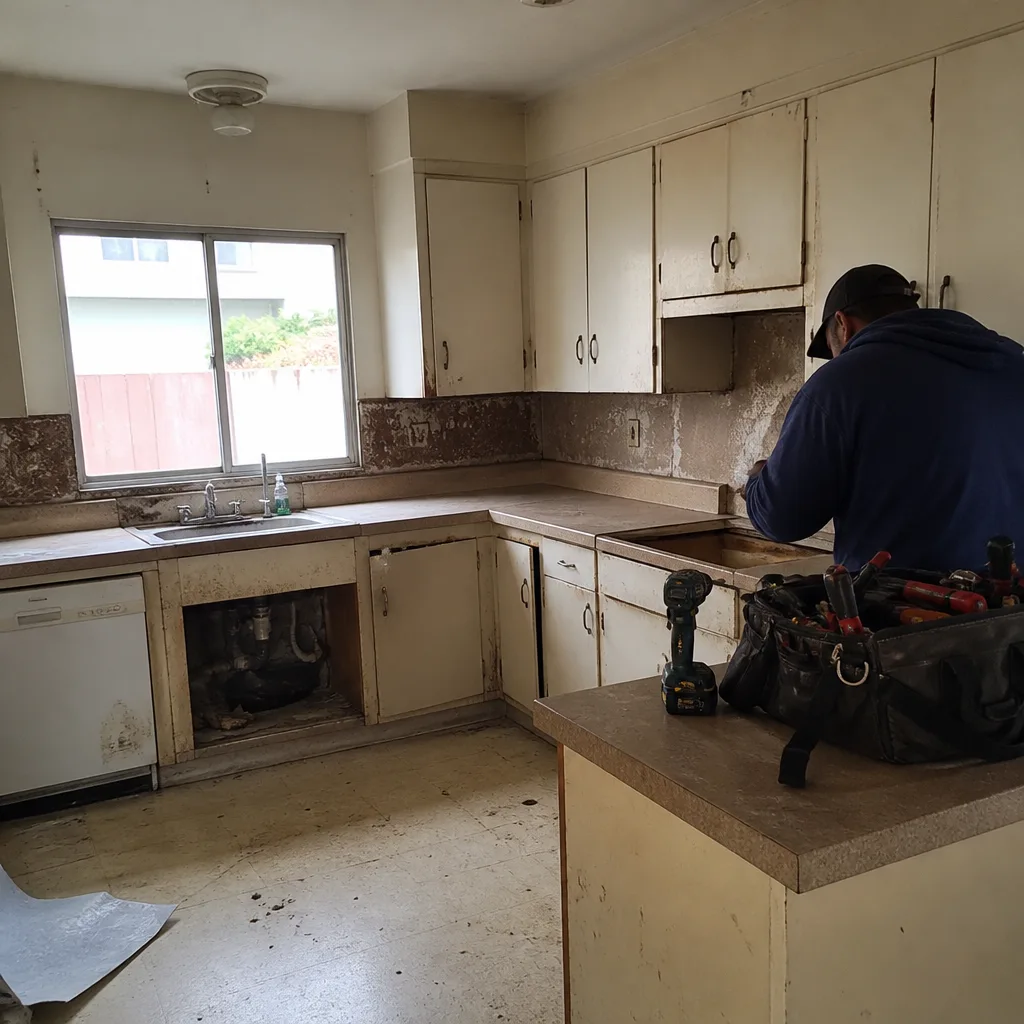 Before
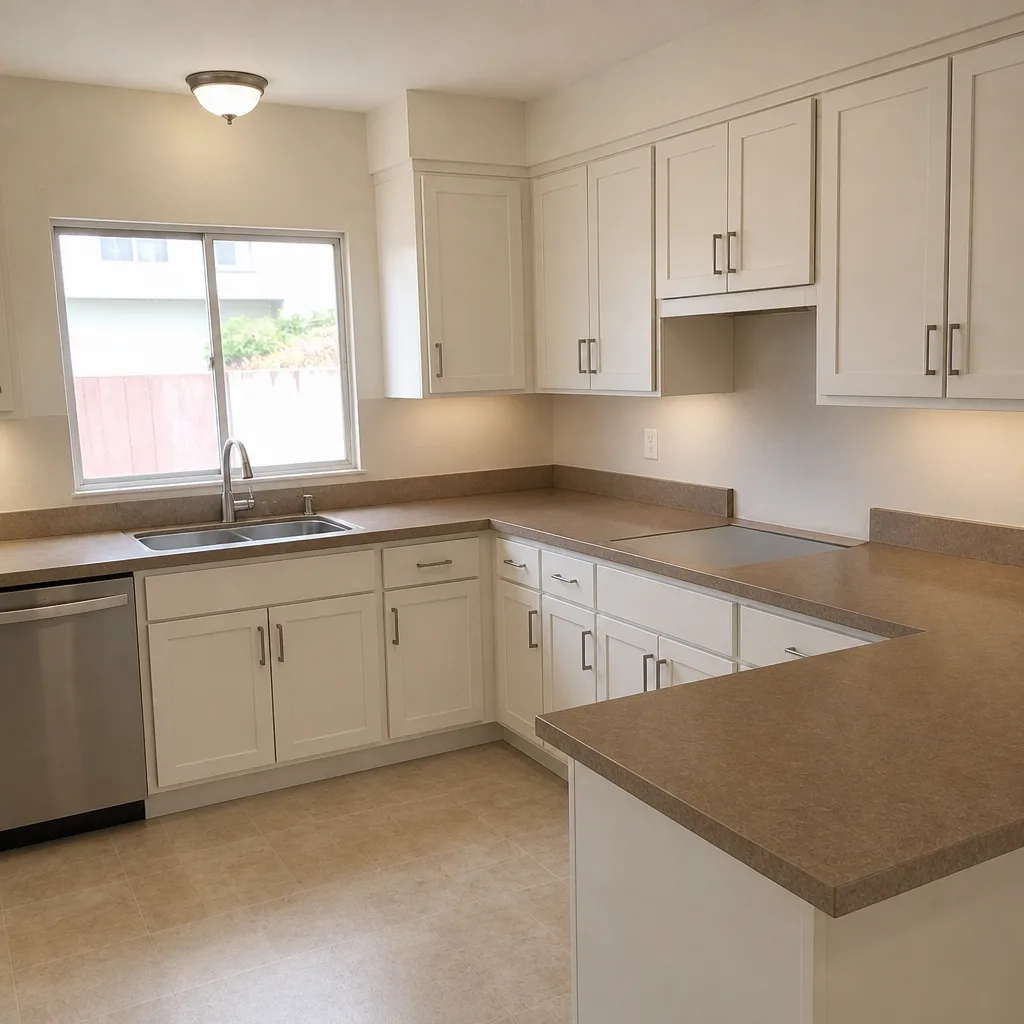 After
DIY or Call Us?
Some checks are safe and worth doing yourself. Walk the surface after a rain and mark where water stands. Lift one paver at an edge and look at the base. Photograph the underside stamp. Check whether the edge restraint is still tight to the field. That’s diagnosis, and it costs you nothing.
Where DIY goes wrong is the rebuild. A paver driveway is a base job first and a surface job second; the visible pavers are roughly the last 20% of the work. Excavating to the right depth, compacting aggregate in lifts, setting slope so water leaves the property, and fixing edge restraint all depend on getting the layers under the surface right. Cutting corners there is exactly how a driveway that looked finished in March starts rocking by the following winter. Power tools and excavation aside, the bigger risk is spending a weekend and a few thousand dollars on materials only to redo it.
We’re an independent service provider, not affiliated with Plant Prefab. What we do is install and replace these assemblies to a spec that performs. Call (833) 510-6967 and we’ll talk through what you’re seeing before anyone quotes you anything.
FAQs
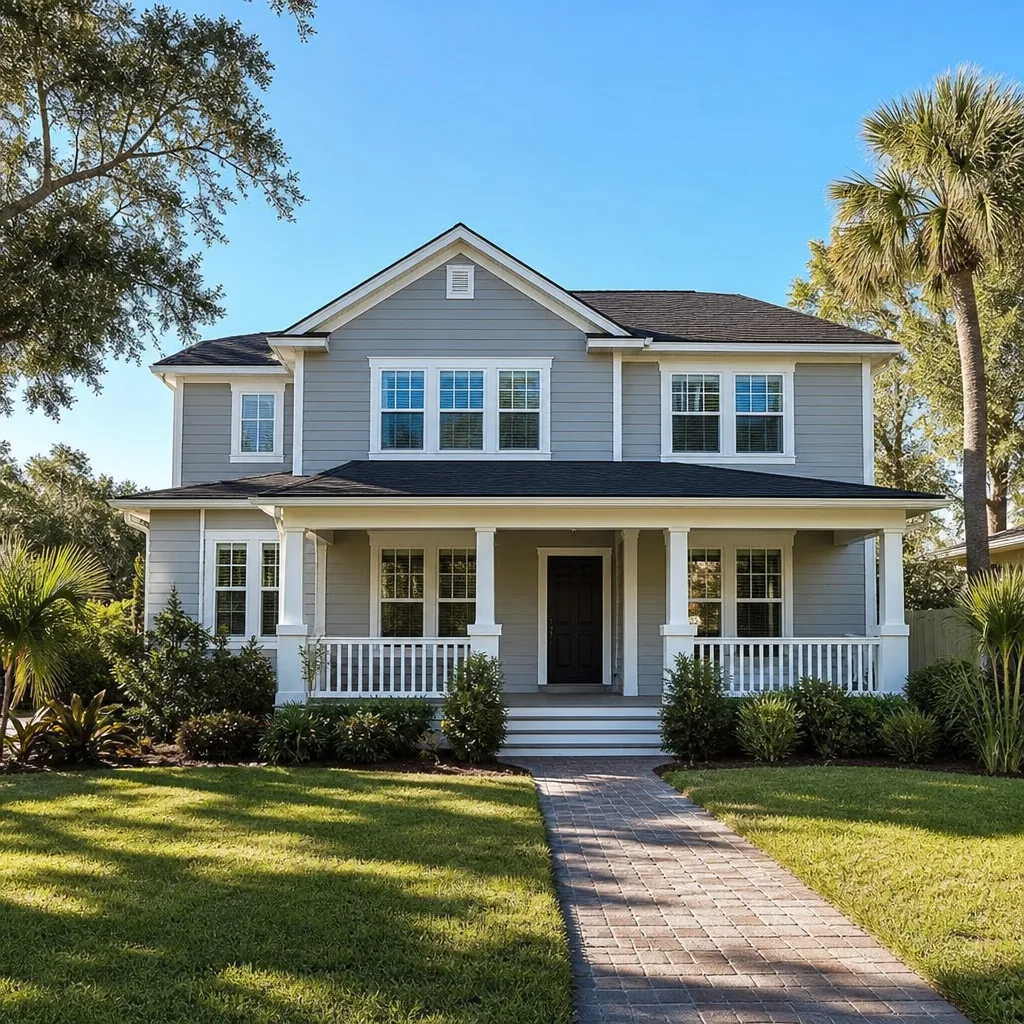
A properly built paver driveway with a compacted aggregate base and functional edge restraint should hold up for decades, and the pavers themselves often outlast the base if water is managed. The realistic failure point in Long Beach is not the paver but the base and drainage, which is why standing water after rain is the symptom worth acting on early. Sealing every few years helps, but it won’t rescue a base that was never built deep enough. Call (833) 510-6967 for an exact quote on your driveway, and the estimate is free.
Often yes. Settled sections, failed joint sand, a lifted edge restraint or a localized low spot can frequently be repaired by lifting and resetting the affected pavers and correcting the base underneath them. Full replacement usually comes into play when the failure is broad, when the base is uniformly compromised, or when a concrete slab has cracked through in multiple directions. We’ll tell you which category you’re in after we look, rather than defaulting to the bigger job. Call (833) 510-6967 to schedule a free estimate.
A typical residential driveway replacement in Long Beach runs several days to about a week, depending on square footage, how much excavation is needed and whether the old surface has to be removed first. Patios are usually faster. Weather matters, since we don’t set pavers or pour concrete in active rain, and we’d rather give you a realistic window than a rushed one. You’ll get a defined arrival window before we start. Call (833) 510-6967 for a written price and a schedule.
We start from your site plan or hardscape drawing, identify the specified paver series, thickness and edge restraint, and confirm the match before ordering. If the original line has been discontinued, we source a quality equivalent in the same thickness and a close color family, and we tell you clearly that it’s a substitute rather than the original. We don’t claim to stock parts or carry pavers on a truck; materials are ordered to your project. Call (833) 510-6967 for a free estimate and we’ll walk through the match with you.
Talk to Us Before You Tear Anything Out
If your Plant Prefab driveway is holding water, rocking at the apron or cracking wider each season, the useful next step is a conversation, not a demolition. Penhallow Remodeling Long Beach gives you a written price before any work starts, a real arrival window, background-checked uniformed technicians, and a live person answering the phone 24/7. Every job carries our written guarantee, and if the work fails inside 365 days we come back and make it right at no charge. Call (833) 510-6967 for a free estimate on your Long Beach driveway or paver project.
Written by the team at Penhallow Remodeling Long Beach, serving Long Beach and nearby areas.