
Free written scope consultation - allowances, timeline, and change-order rules on paper before a single trade is scheduled
Tuff Shed Home Additions & ADU: The Long Beach Owner’s Guide
Finishing a Tuff Shed as living space or building an ADU on the same lot usually runs $45,000 – $130,000 for a home addition and $90,000 – $220,000 for a full ADU in Long Beach, depending on size, foundation, utilities and whether the shell is already standing. We build these as an independent contractor, not affiliated with Tuff Shed, so we can tell you plainly what’s worth keeping and what isn’t.
Owners in Long Beach usually discover the shell isn’t the problem after they’ve already moved furniture inside. The floor feels springy underfoot near the door. A hairline crack shows up along the base plate after a wet February. The single wall gets clammy every June when the marine layer rolls in off the water and never quite burns off. You start asking what it actually takes to turn a storage shell into a room a family member can sleep in, and the honest answer is foundation, insulation, electrical, and a real moisture barrier behind the drywall.
Which Tuff Shed Models This Applies To
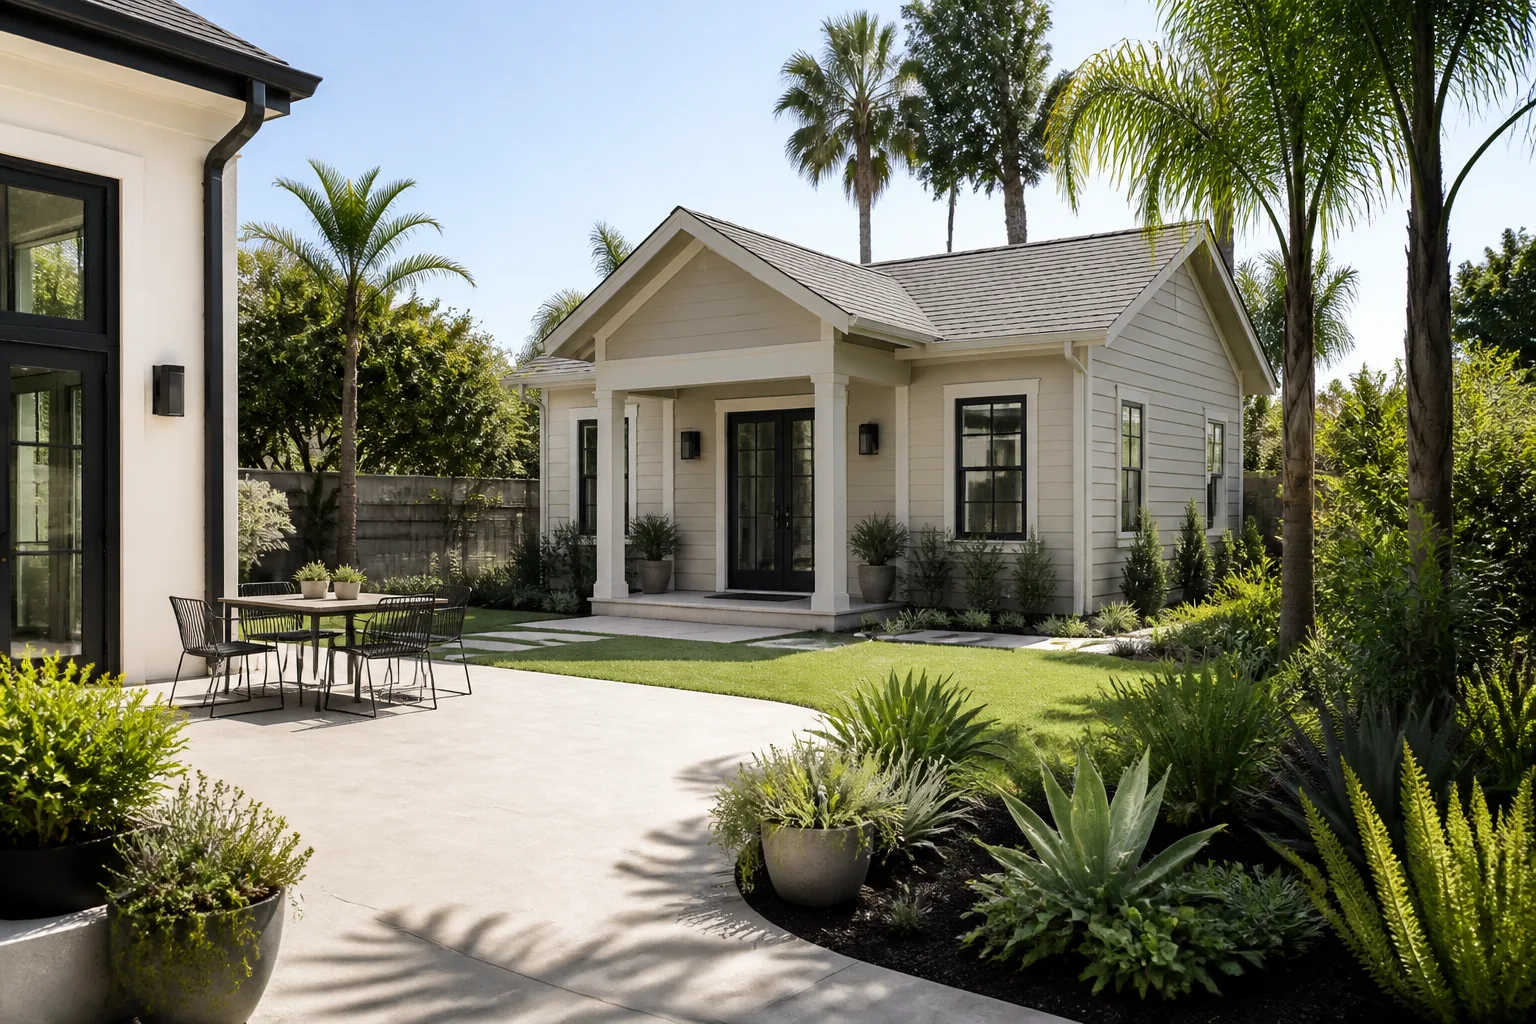
Tuff Shed structures we regularly convert in Long Beach are the Premier and Premier Pro lines, the Tahoe series, and their garage and two-story shells. The construction details that matter for a conversion are consistent across those lines: 2×4 framing at 24 inches on center in many models, a base plate bolted to a poured slab that may be 4 to 6 inches thick, and no vapor barrier under that slab. Those three facts drive most of the cost and every permit conversation.
Before anyone quotes you, find the model plate. It’s usually stapled inside on a wall stud or near the door frame and gives the series name, the footprint and the build date. If the plate is missing, a tape measure settles it: a 12×16 shell has different ceiling height and door framing than a 10×12. Take photos of the floor, the base plate and the roof structure, and bring them to the estimate.
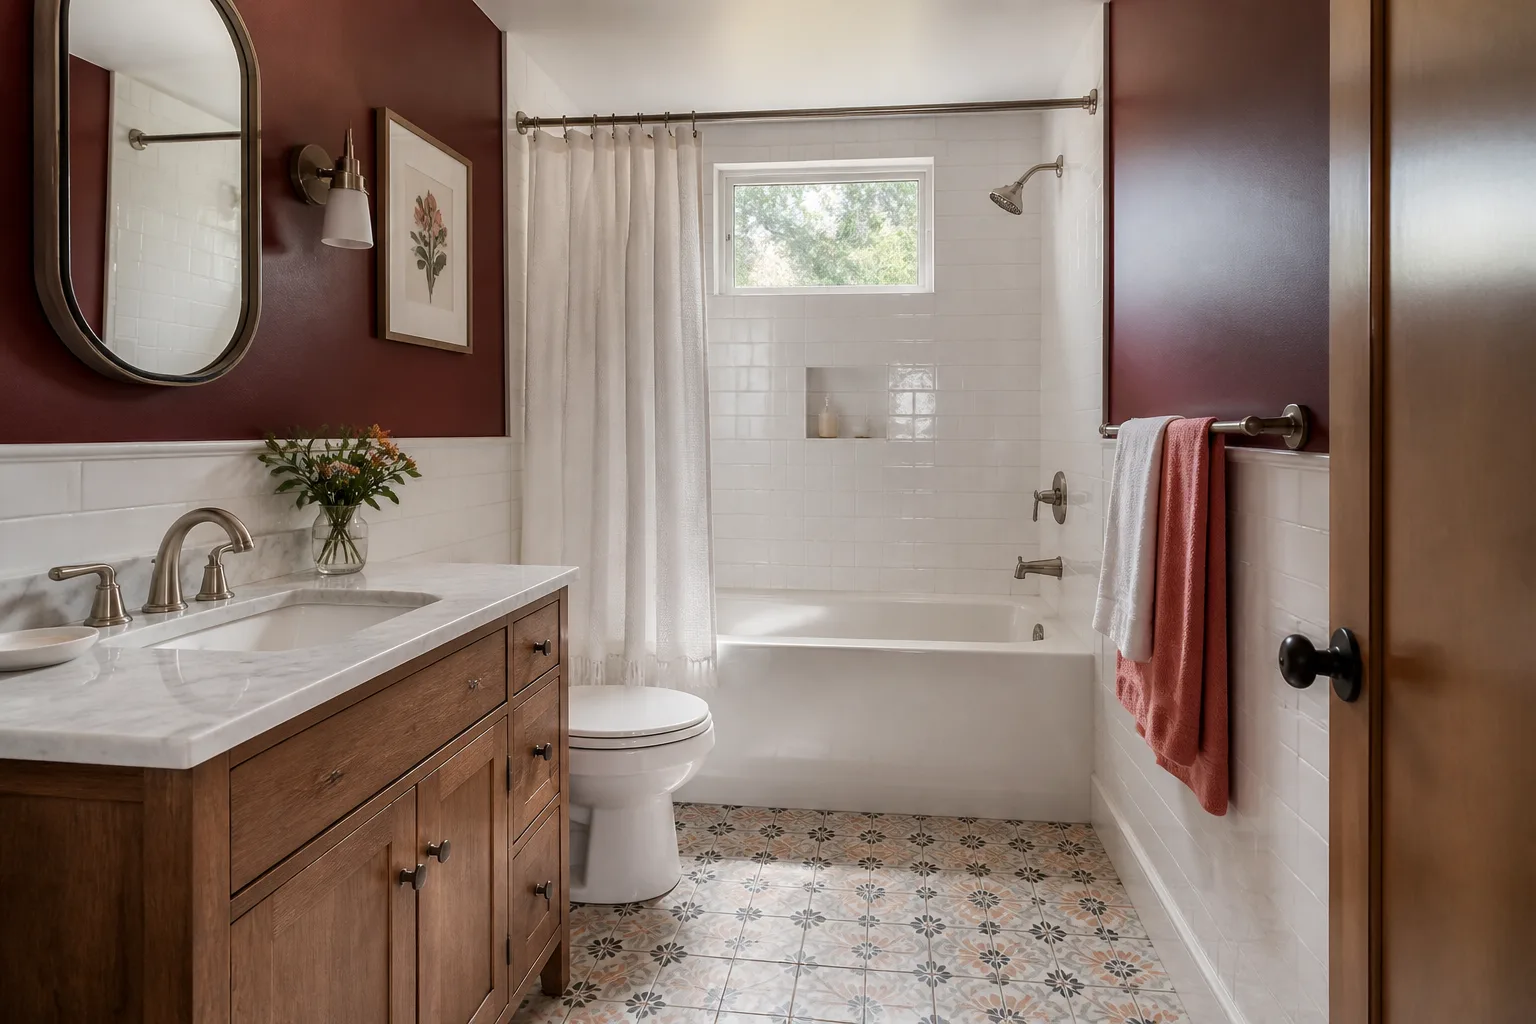
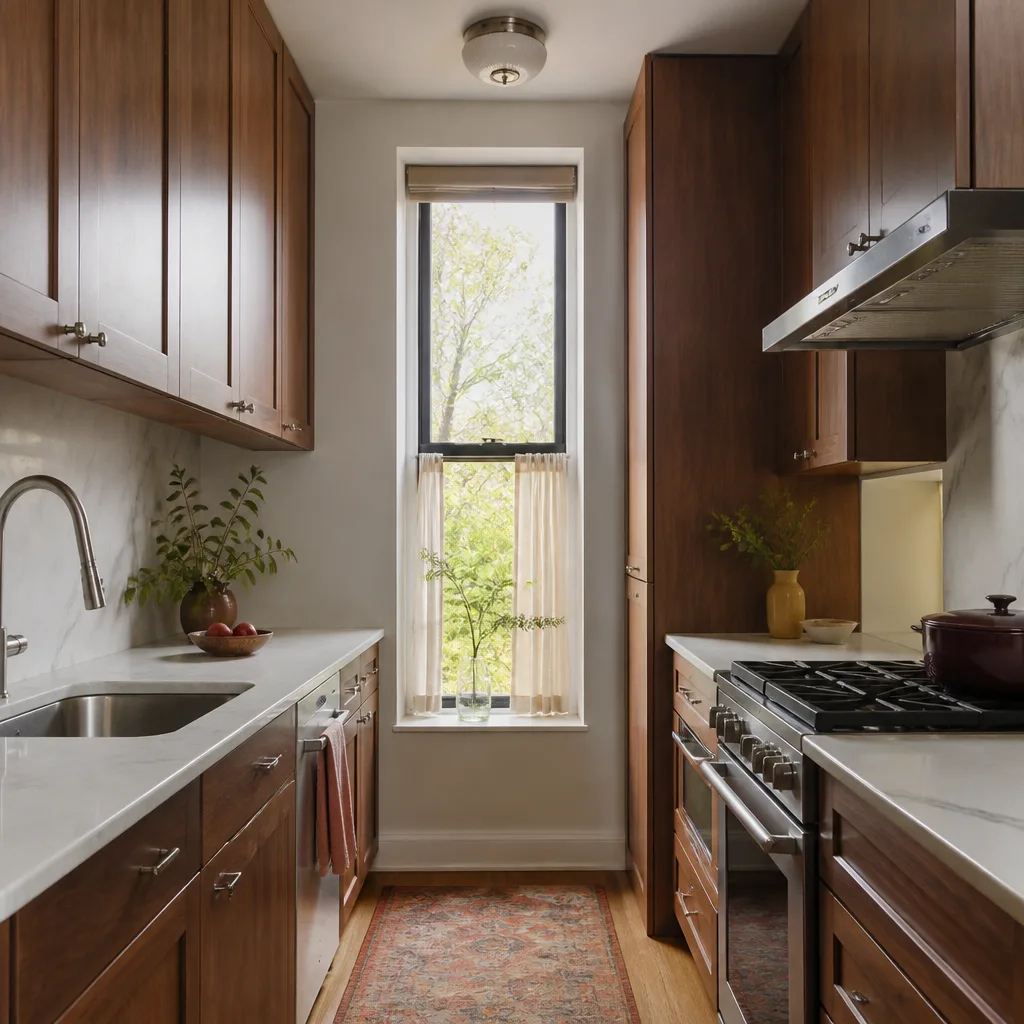
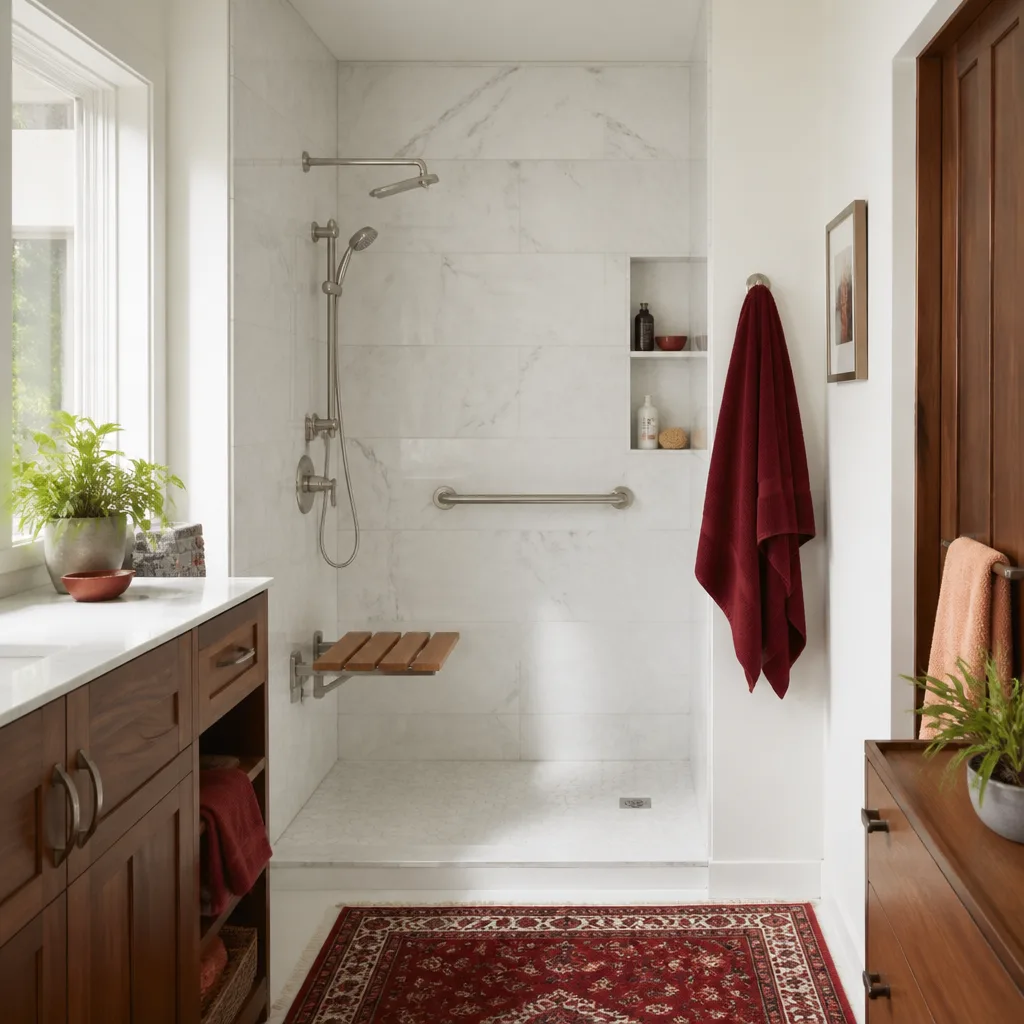
OEM vs. aftermarket doesn’t work the way it does on a garage door spring. There is no Tuff Shed replacement “addition panel” to order. A conversion is new construction inside an existing shell, and the materials are standard trade goods: James Hardie siding to match the exterior, Therma-Tru doors, and insulation spec’d to Long Beach’s Title 24 requirements. When the interior calls for cabinets or counter surfaces, we install KraftMaid, Cambria and Silestone alongside those brands. You’re not matching a proprietary part. You’re matching a building method.
Styles & brands we work with
- Kitchen remodeling
- Bathroom remodeling
- Home additions & ADU
- Roofing
- Windows & doors
- Driveway & pavers
- Fence
Signs Your Tuff Shed Home Additions & ADU Is Failing
- The floor bounces or has a low spot near the door. A 4-inch slab with the soil moving under it will do that, especially in the older neighborhoods where fill dirt was never compacted. It’s the first thing a structural engineer looks at, and it caps what you can build on top.
- A chalky white line along the base plate or the bottom of the studs. That’s efflorescence and it means moisture is wicking up through the concrete. Long Beach’s wet winters and coastal humidity are the cause; a shell meant for storage has no barrier stopping it.
- Condensation on the walls and ceiling every spring. The marine layer keeps mornings damp well into June. An uninsulated shed dries out by noon; a converted room doesn’t, and trapped moisture in the stud cavity leads to mold behind the drywall.
- Roof panels that ripple or daylight coming through at the ridge. The metal roof and its screws are fine for a shed but not for a habitable space. A conversion needs a proper roof assembly with an underlayment rated for the climate.
- Cracks in the slab that weren’t there last year. On Long Beach lots with expansive clay soil, a thin slab will crack as it moves. If the crack is wider than a credit card, have it assessed before you plan anything above it.
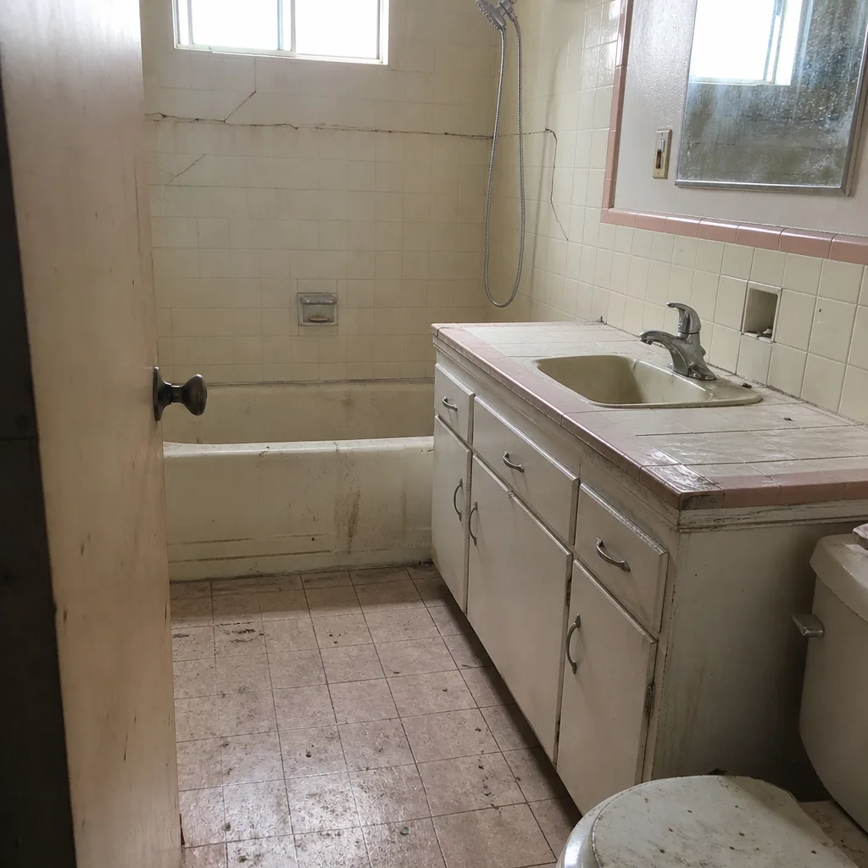
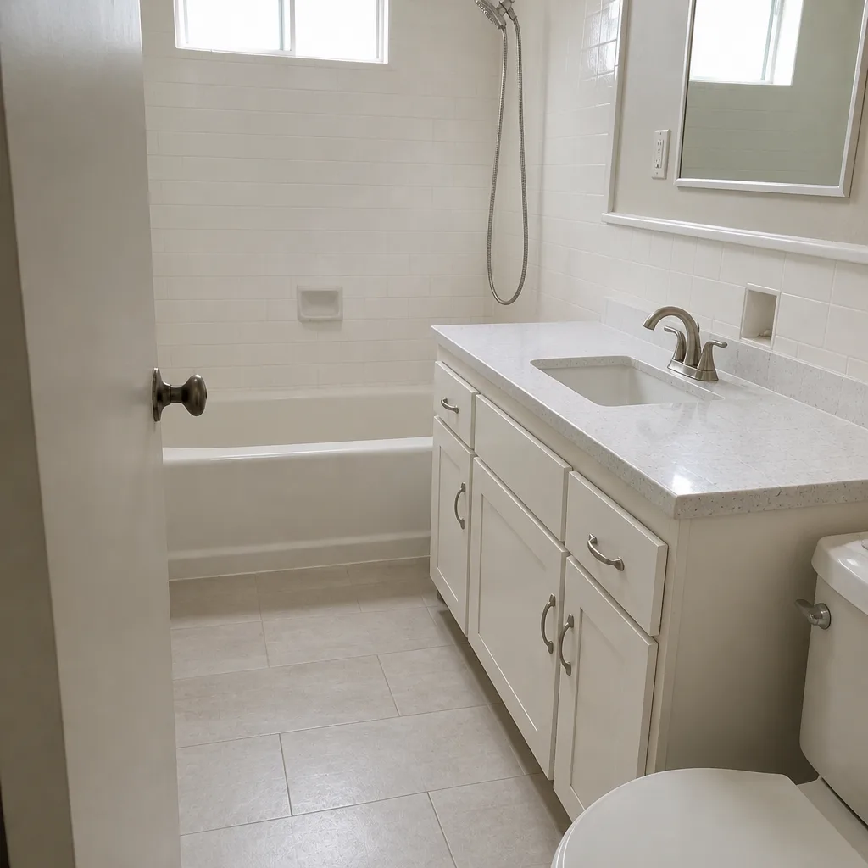
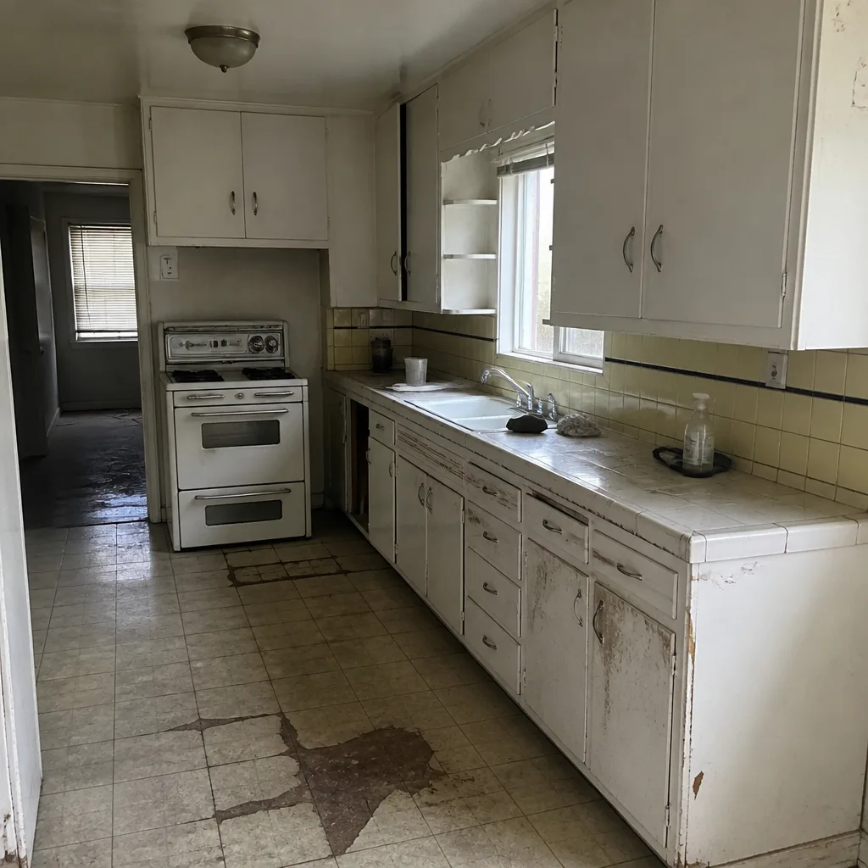
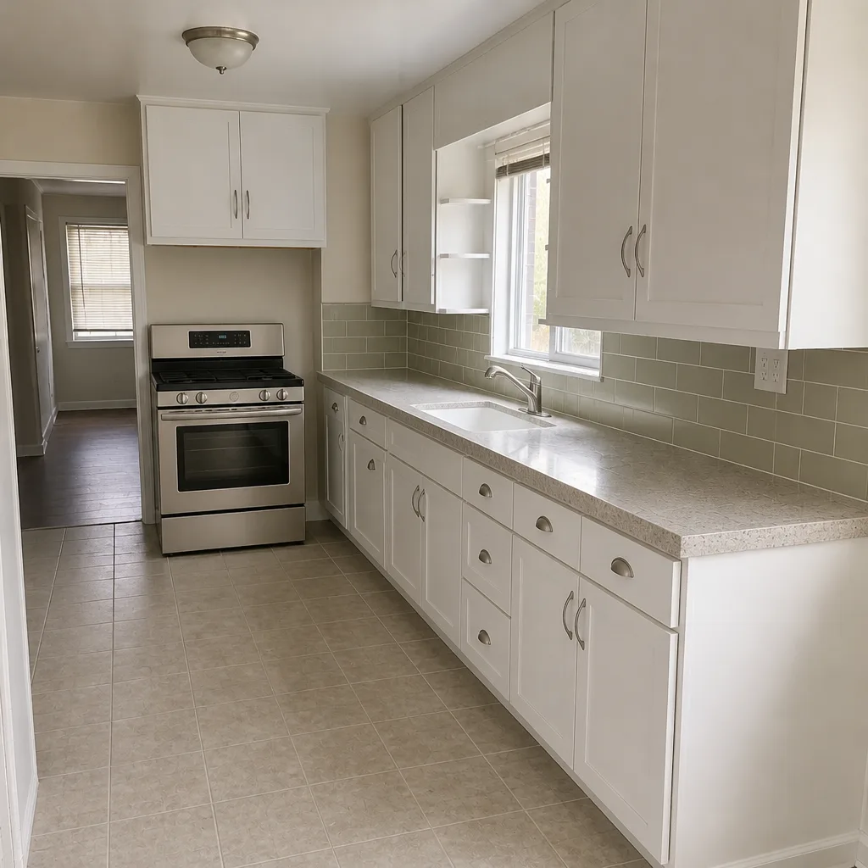
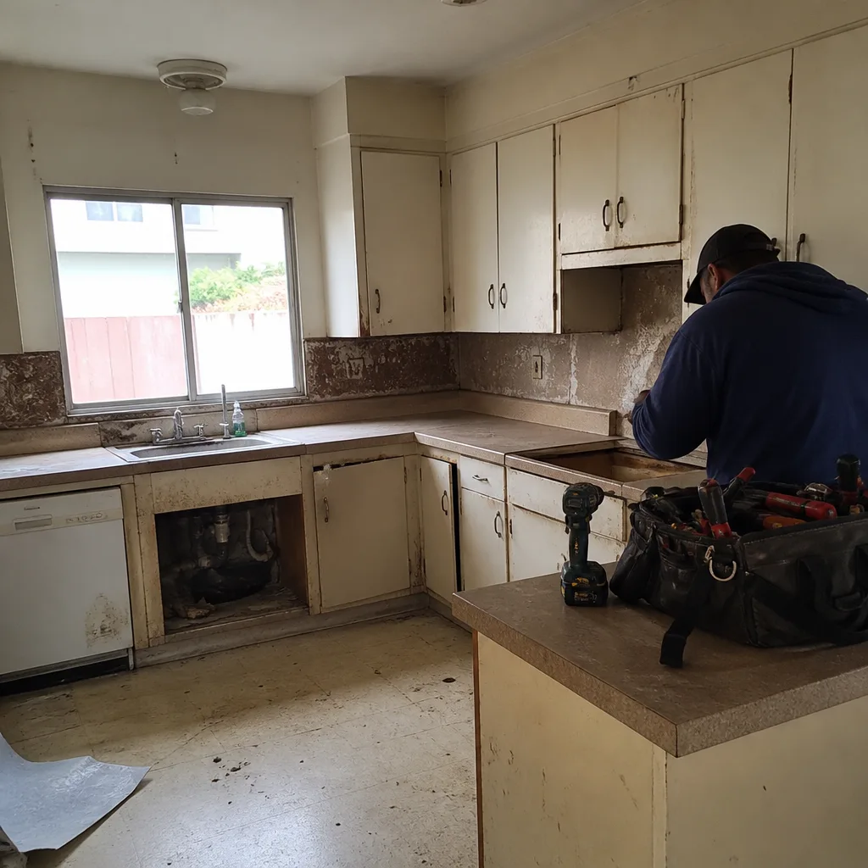
See the difference
 Before
 After
 Before
 After
 Before
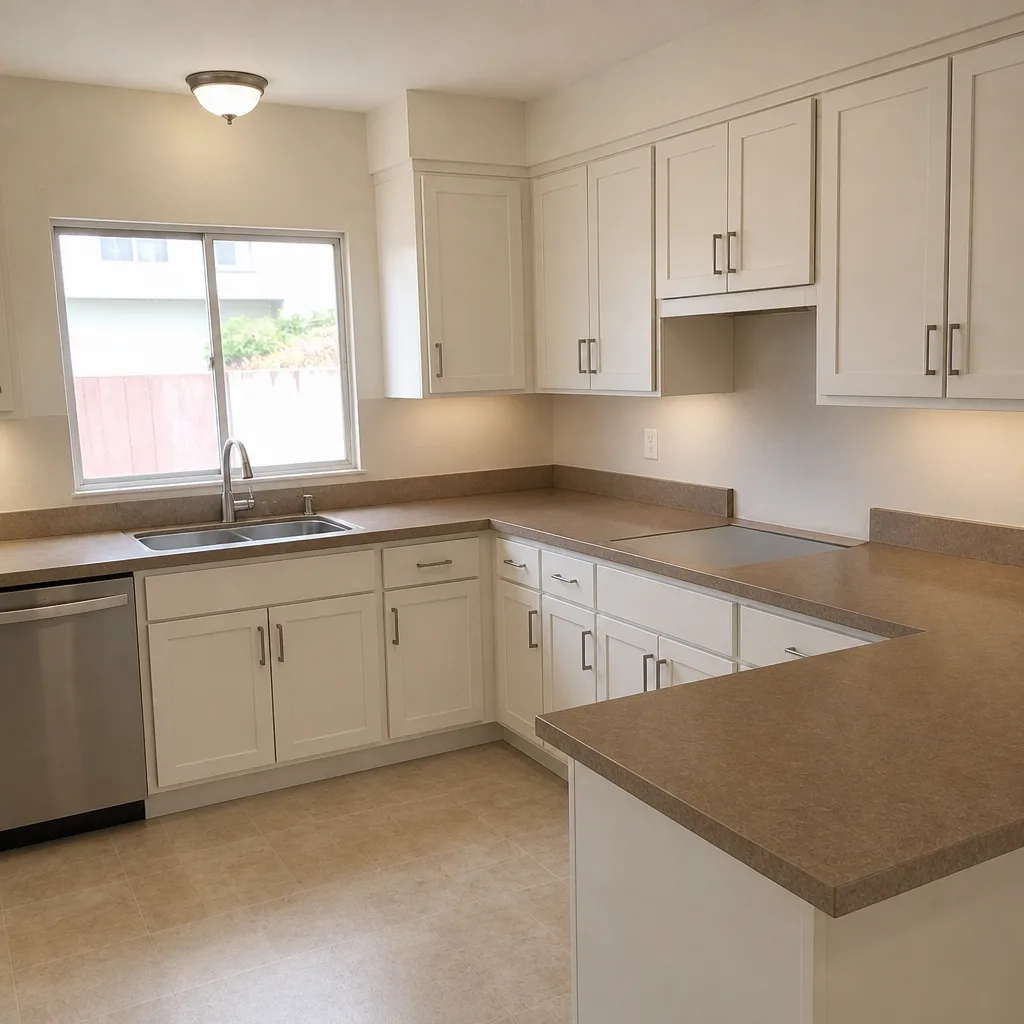 After
Replacement Cost & What’s Included
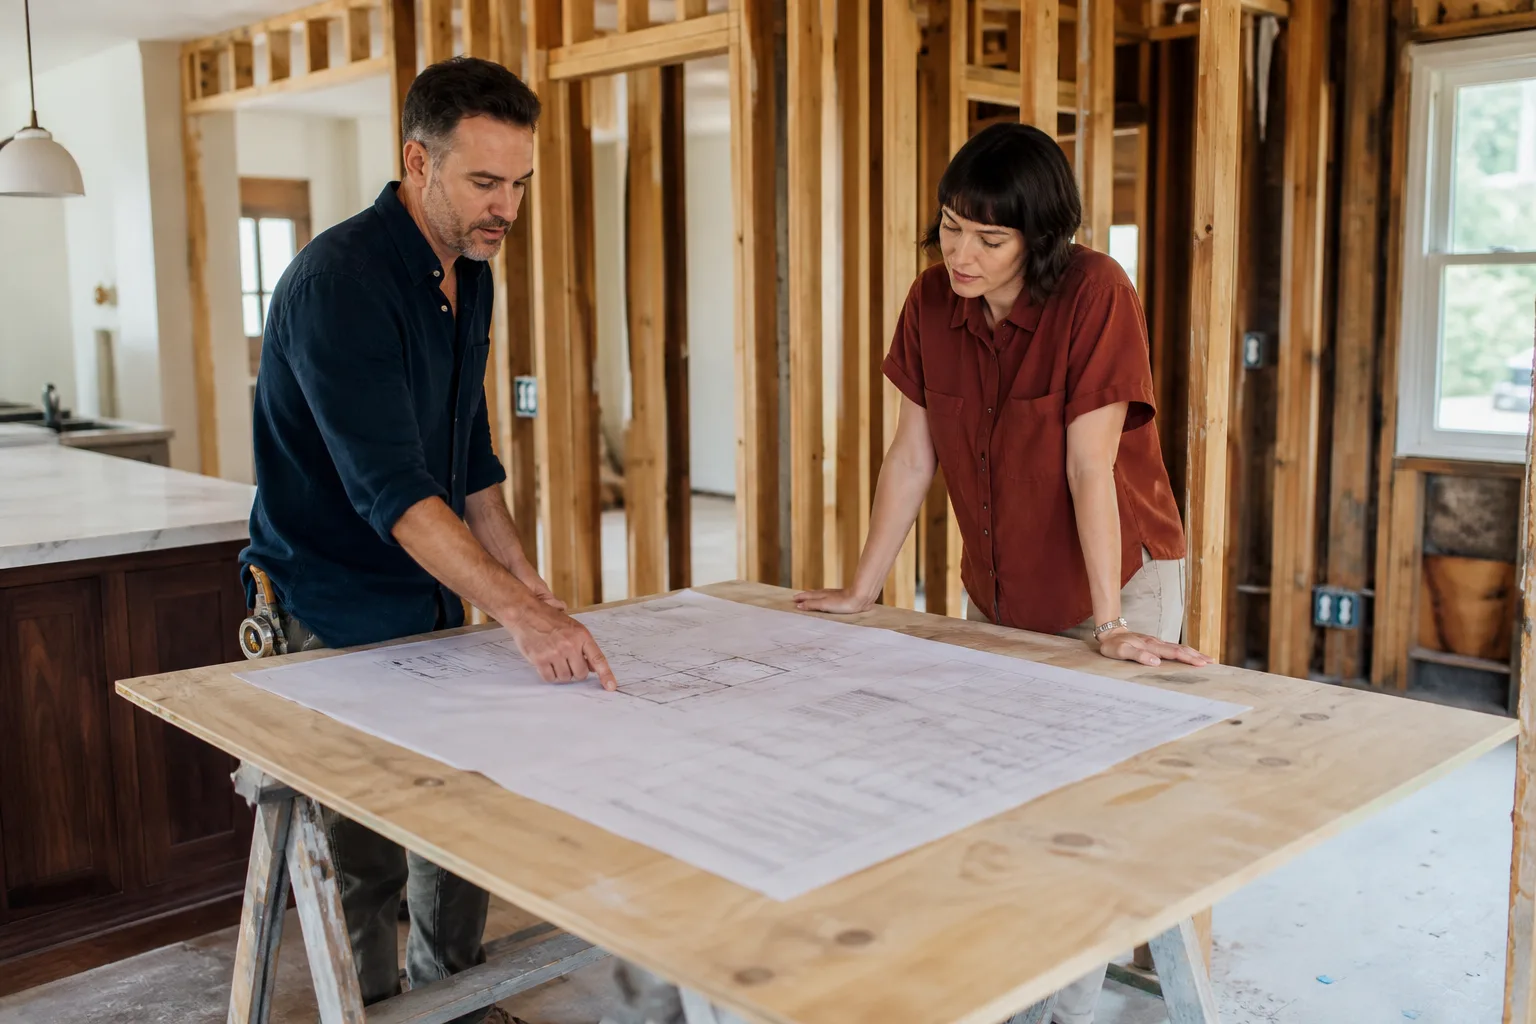
Converting a Tuff Shed into habitable space is construction, not a part swap, so the numbers below reflect a full build-out scope rather than a line item. Here’s how the pricing breaks down for Long Beach:
| Scope | Typical Range (Long Beach) |
|---|---|
| Home addition (framing, foundation, finishes) | $45,000 – $130,000 |
| ADU construction (full unit, detached) | $90,000 – $220,000 |
| Garage conversion to living space | $30,000 – $80,000 |
What pushes the number up: a new foundation and slab, upgrading the roof assembly, running a dedicated electrical panel and a plumbing line, and pulling a permit with the City of Long Beach that requires Title 24 energy compliance. What keeps it down: a shell on a solid slab in good condition, close utility access, and a simple rectangular footprint.
Every project gets a written price before any work starts, so the number on day one matches the number on the invoice. A clean job site is part of the deal, and so is the 365-Day Done Right Promise: if the work fails inside a year, we come back and fix it at no charge. If a repair fails, the return visit is free, no service call fee.
DIY or Call Us?
You can safely check the slab, photograph the framing and note the model plate. Those are observations, not construction. What you shouldn’t do is cut into the base plate, drill new anchor bolts into a slab you haven’t assessed, or take on the electrical panel work. That last one is a genuine hazard. Adding a subpanel or a new circuit in a detached structure is a task for a licensed electrician, and building that panel wrong creates fire and shock risk no tool rental makes safe. The same holds for structural changes to a load-bearing frame.
What we do is tell you honestly whether the shell is worth converting or whether a new build is the better spend. Our technicians have up to 22 years of experience and arrive on schedule, in uniform and background-checked. Call (833) 510-6967 for a free estimate; a live person answers any hour, and the written price is in your hands before anyone picks up a tool.
FAQs
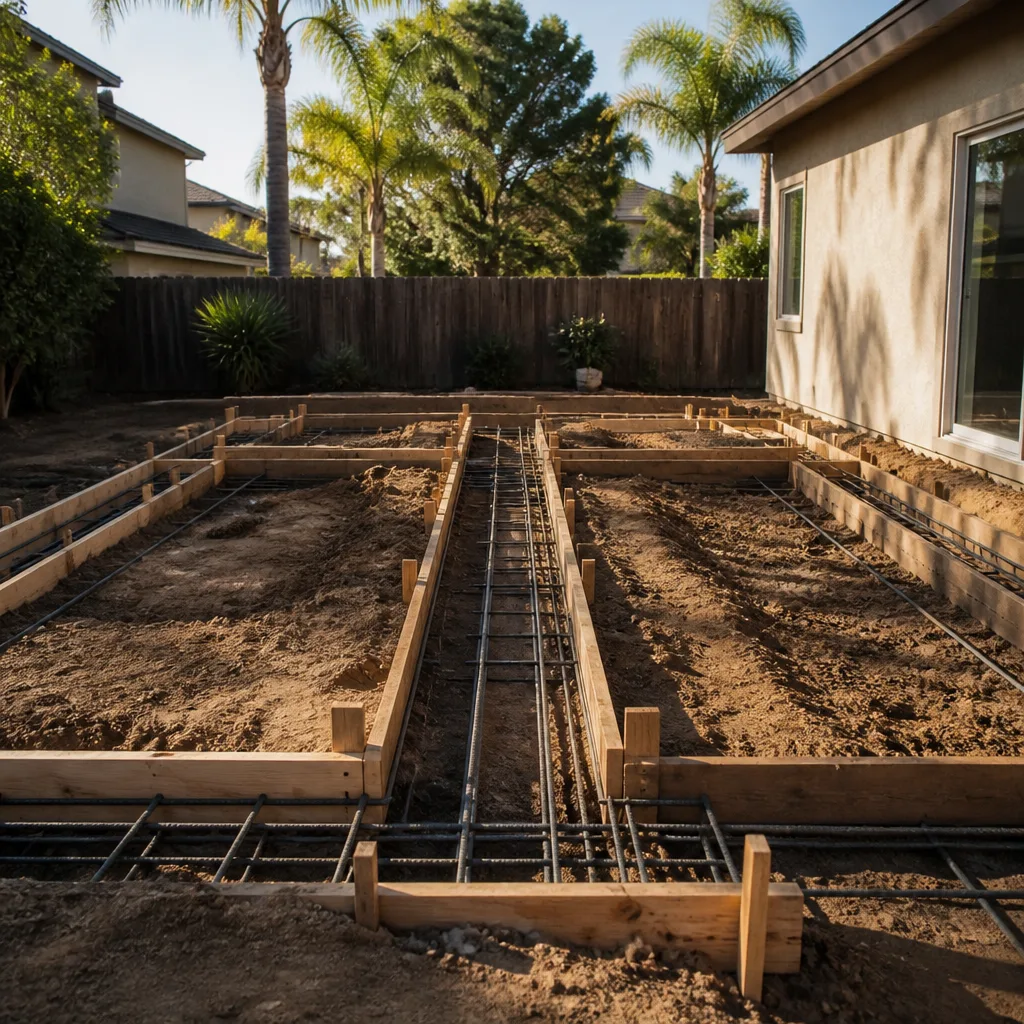
A properly built conversion, with a new slab or a fully assessed one, a proper roof assembly and a moisture barrier, will last as long as any stick-built addition: decades. The original slab and roof are what determine the lifespan, which is why we inspect both before quoting. Call (833) 510-6967 for a free assessment; the estimate is free.
Often yes. If the slab is sound and the framing is straight, we can retrofit insulation, a moisture barrier and new siding rather than starting from scratch. When the slab is cracked or the roof is failing, patching costs more over time than replacing. Call (833) 510-6967 and we’ll tell you which side of that line you’re on; estimates are free.
A garage conversion typically runs several weeks from permit to punch list; a full detached ADU takes longer, often a few months, because of foundation, utilities and inspections. Long Beach permit review timelines affect the schedule as much as the construction does. Call (833) 510-6967 for a realistic timeline for your lot.
We buy standard trade-goods from recognized brands: James Hardie for siding, Therma-Tru for doors, KraftMaid, Cambria and Silestone for interior finishes. There’s no proprietary Tuff Shed part to order. The written price itemizes the materials, so the number on invoice day matches the number on day one. Call (833) 510-6967 to schedule your free estimate.
If you’ve been quoted a range that changed after demo, or a repair that cracked again six weeks later, you know why the written price and the written guarantee matter more than the bid. Penhallow Remodeling Long Beach hands you both before work starts, and the 365-Day Done Right Promise stands behind the result. Whether you’re turning a shed into a guest room or planning a full ADU on a Long Beach lot, the first step is a conversation and a written number. Call (833) 510-6967 for a free estimate.
Written by the team at Penhallow Remodeling Long Beach, serving Long Beach and nearby areas.