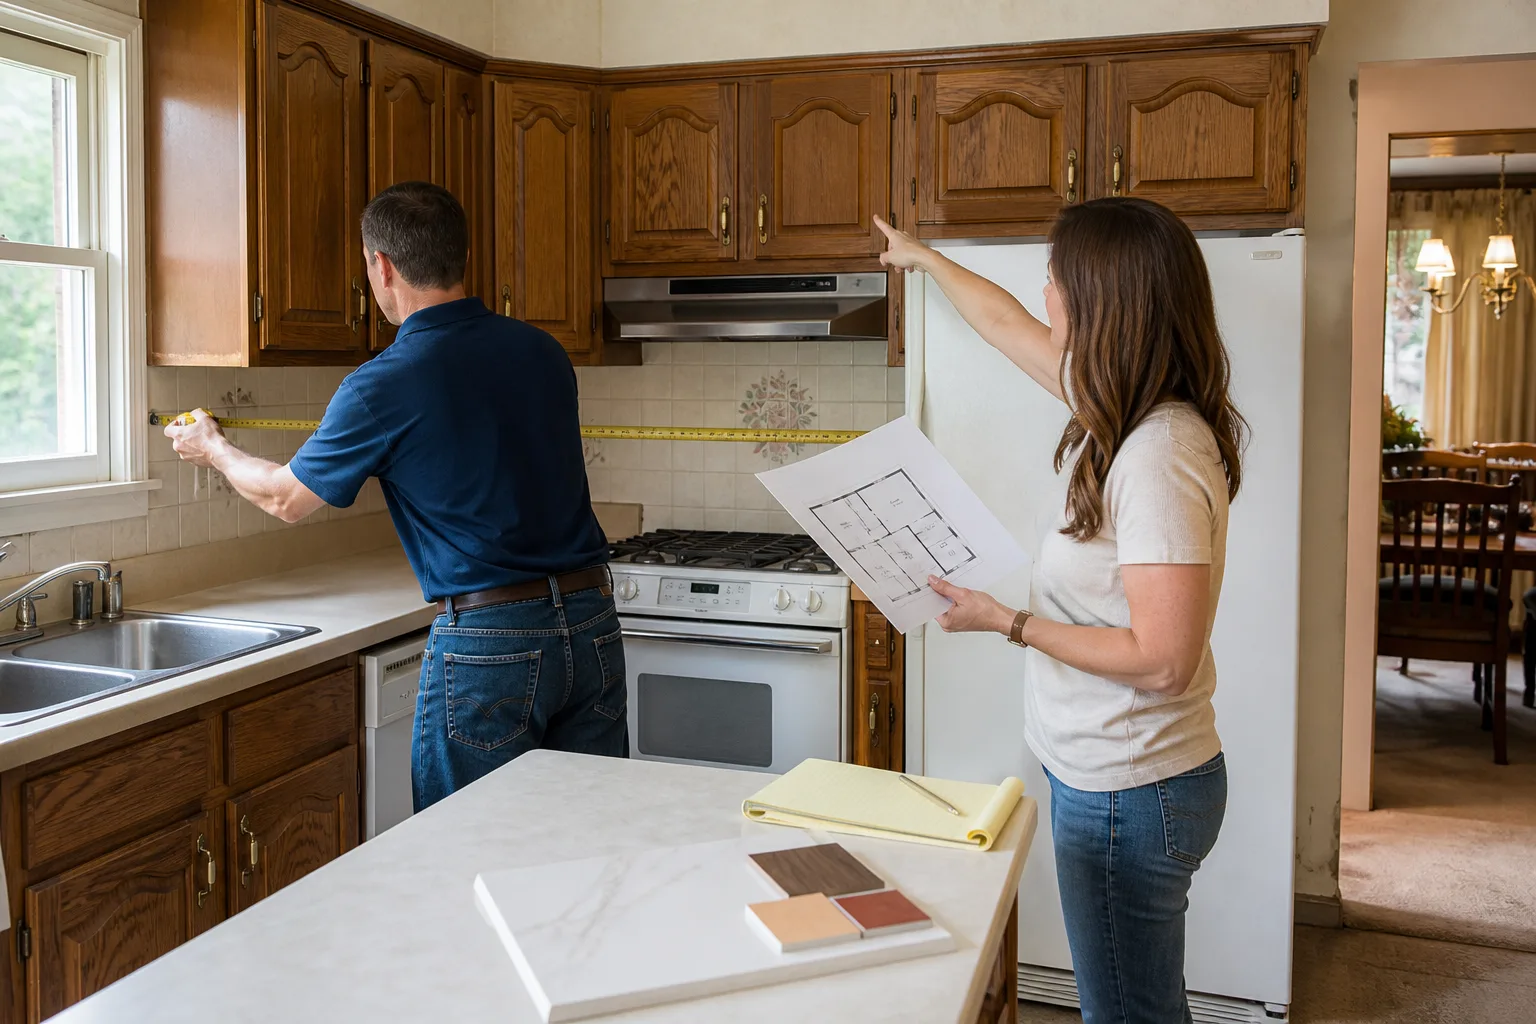
Free written scope consultation - allowances, timeline, and change-order rules on paper before a single trade is scheduled
Styles & brands we work with
- Kitchen remodeling
- Bathroom remodeling
- Home additions & ADU
- Roofing
- Windows & doors
- Driveway & pavers
- Fence
See the difference
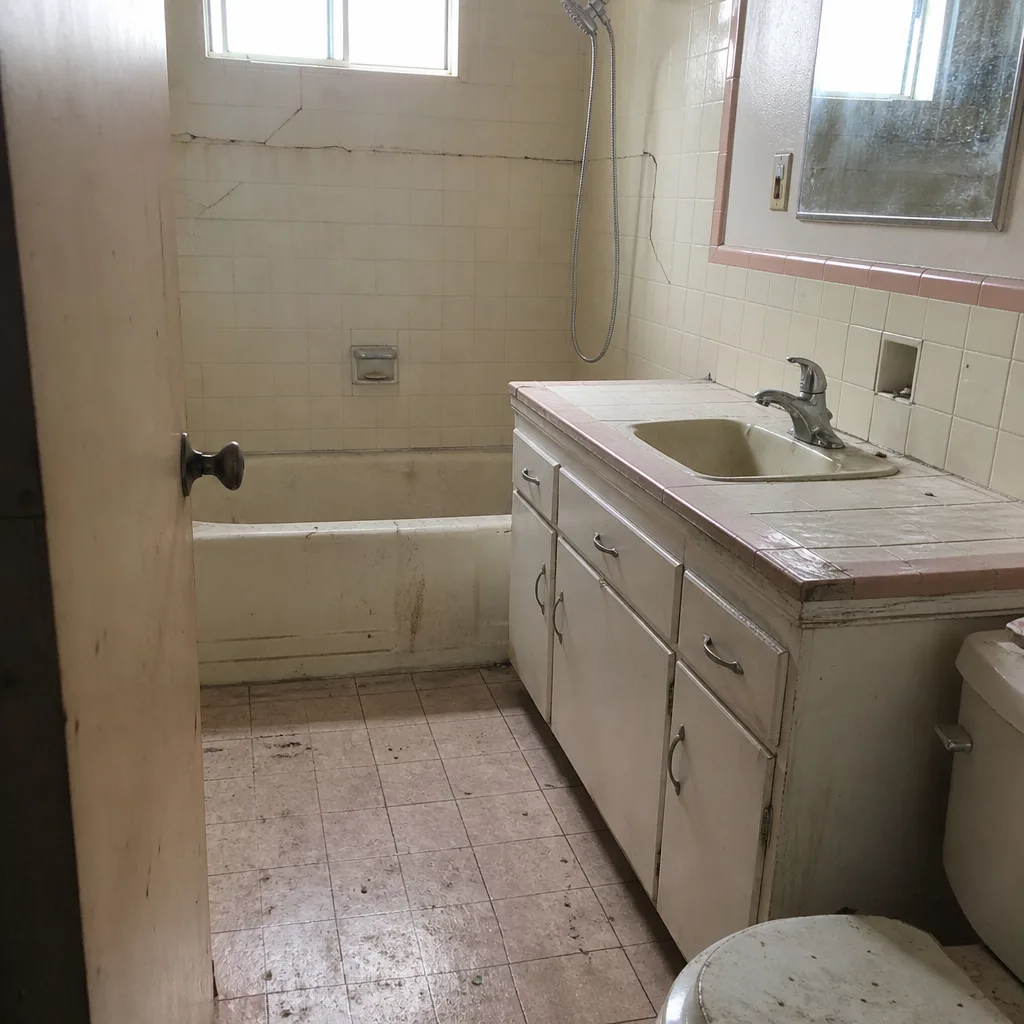 Before
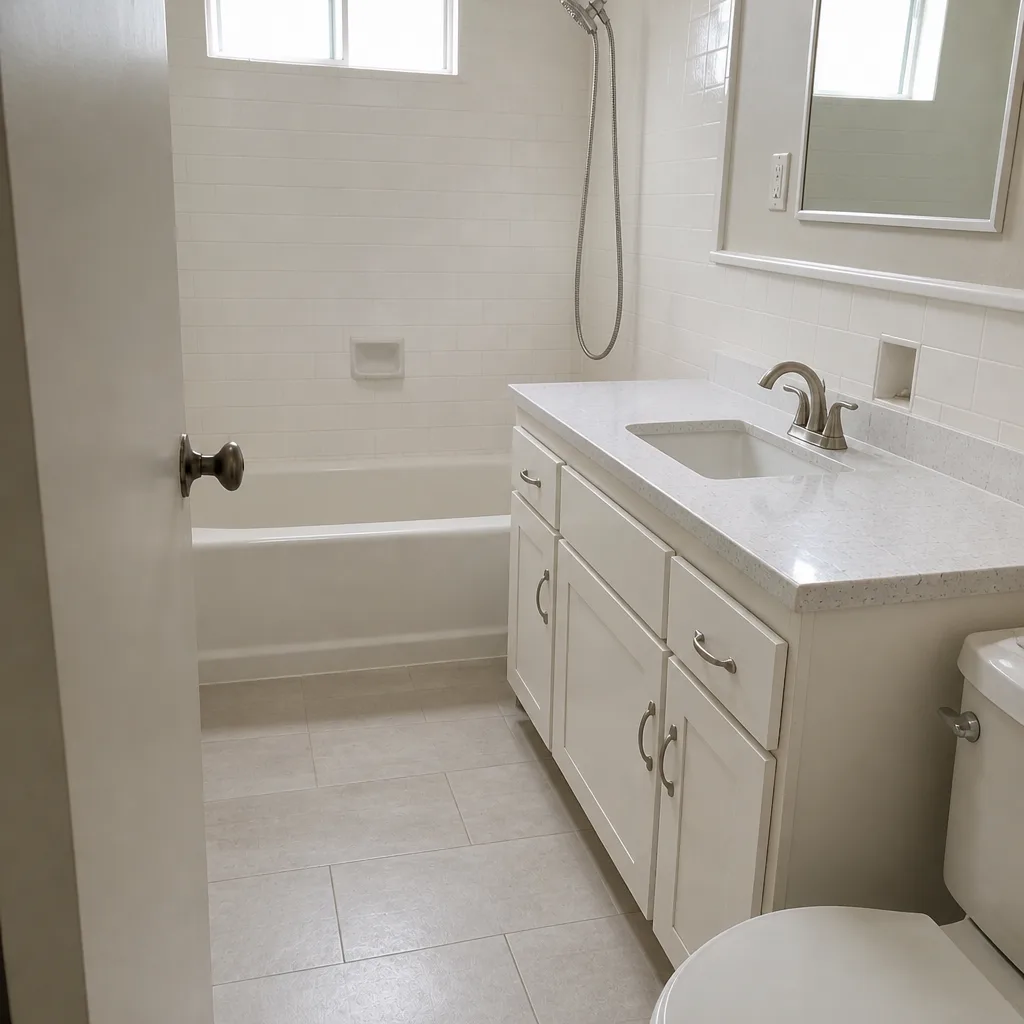 After
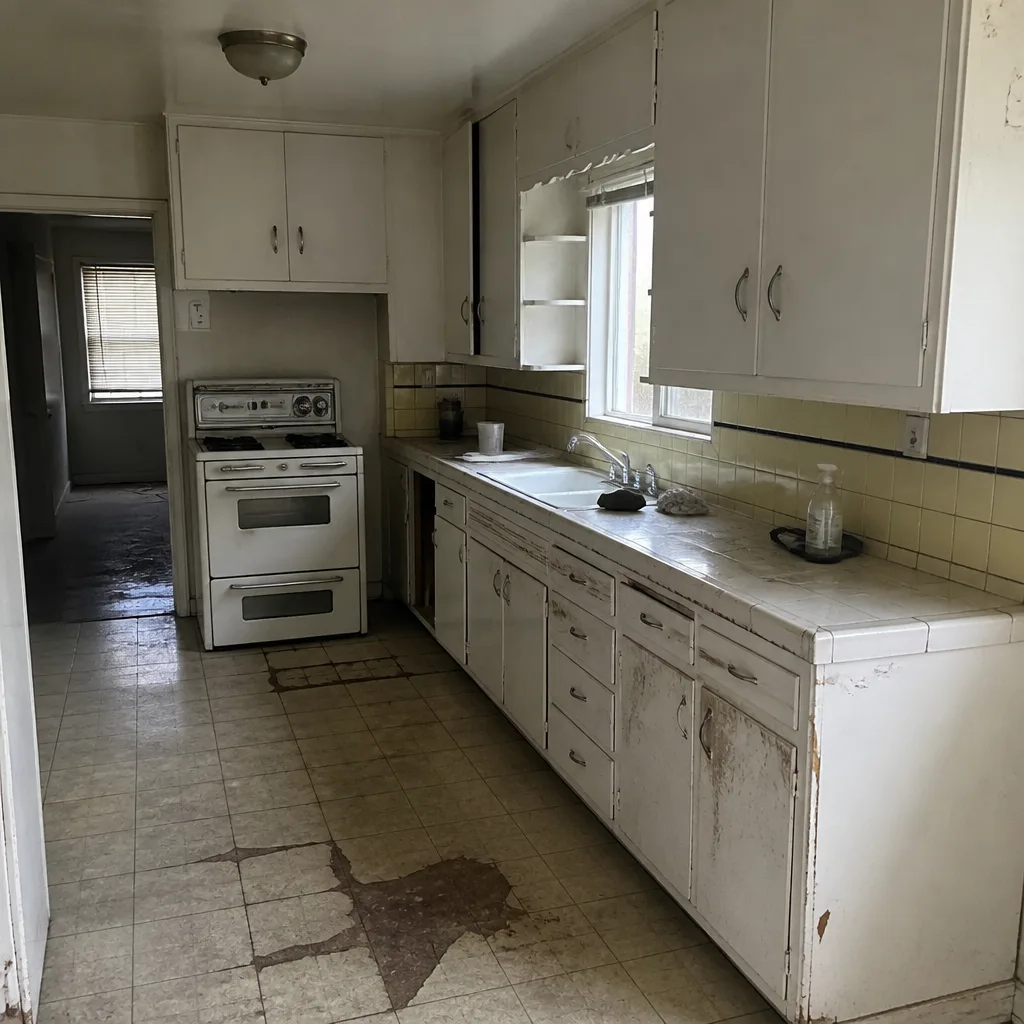 Before
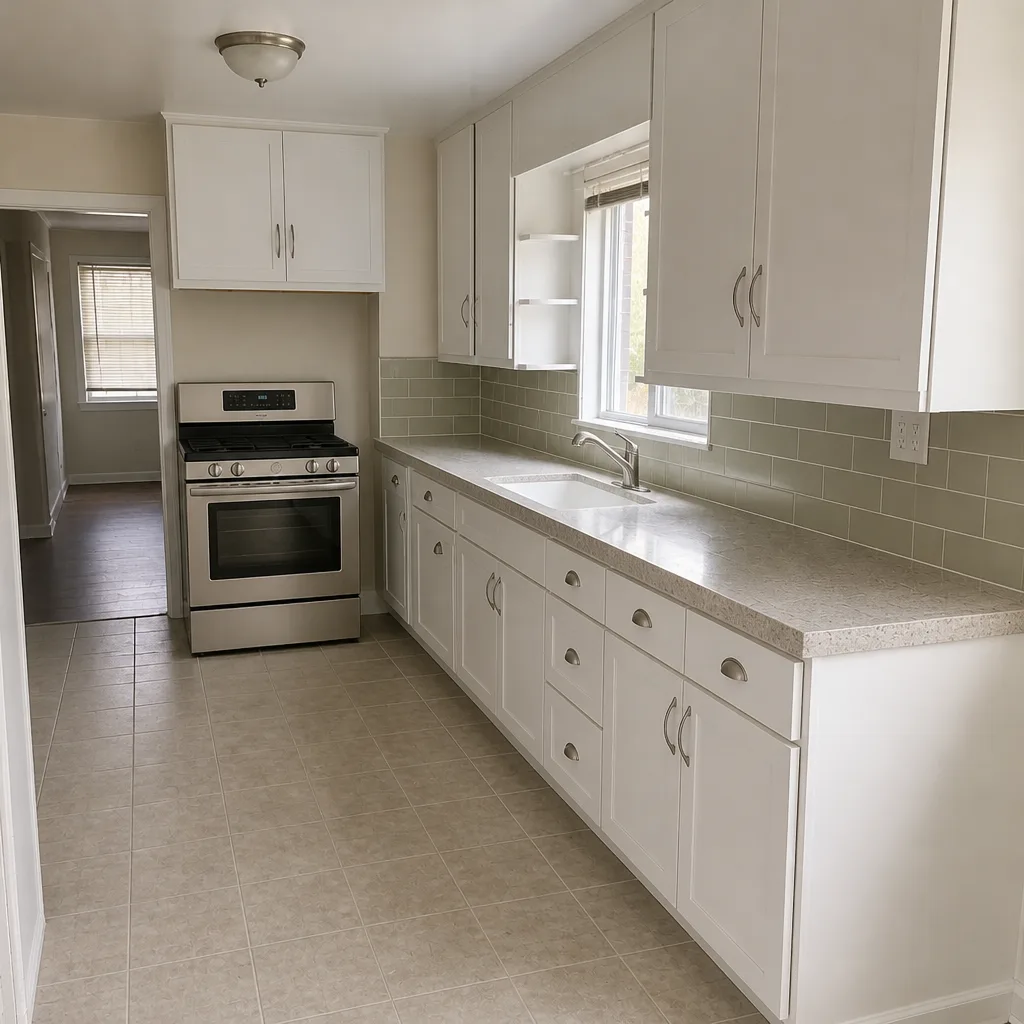 After
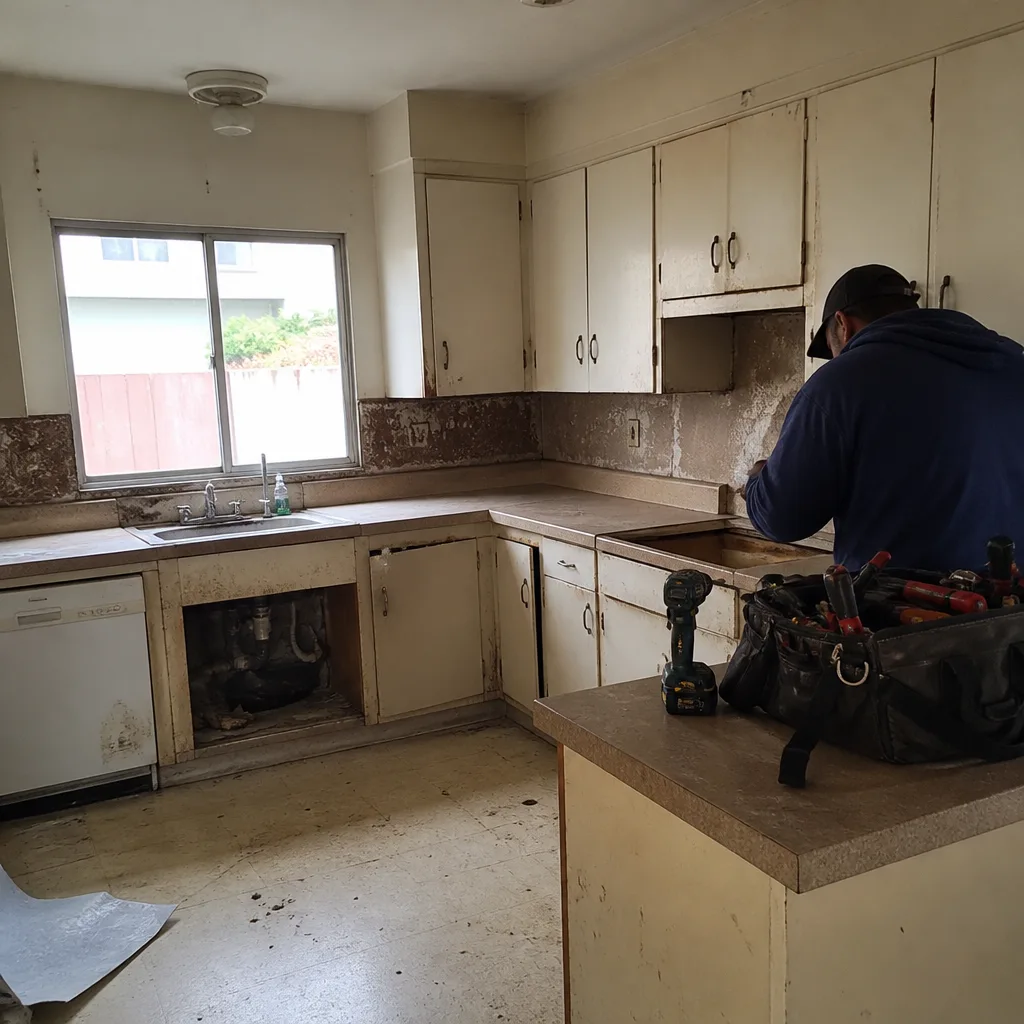 Before
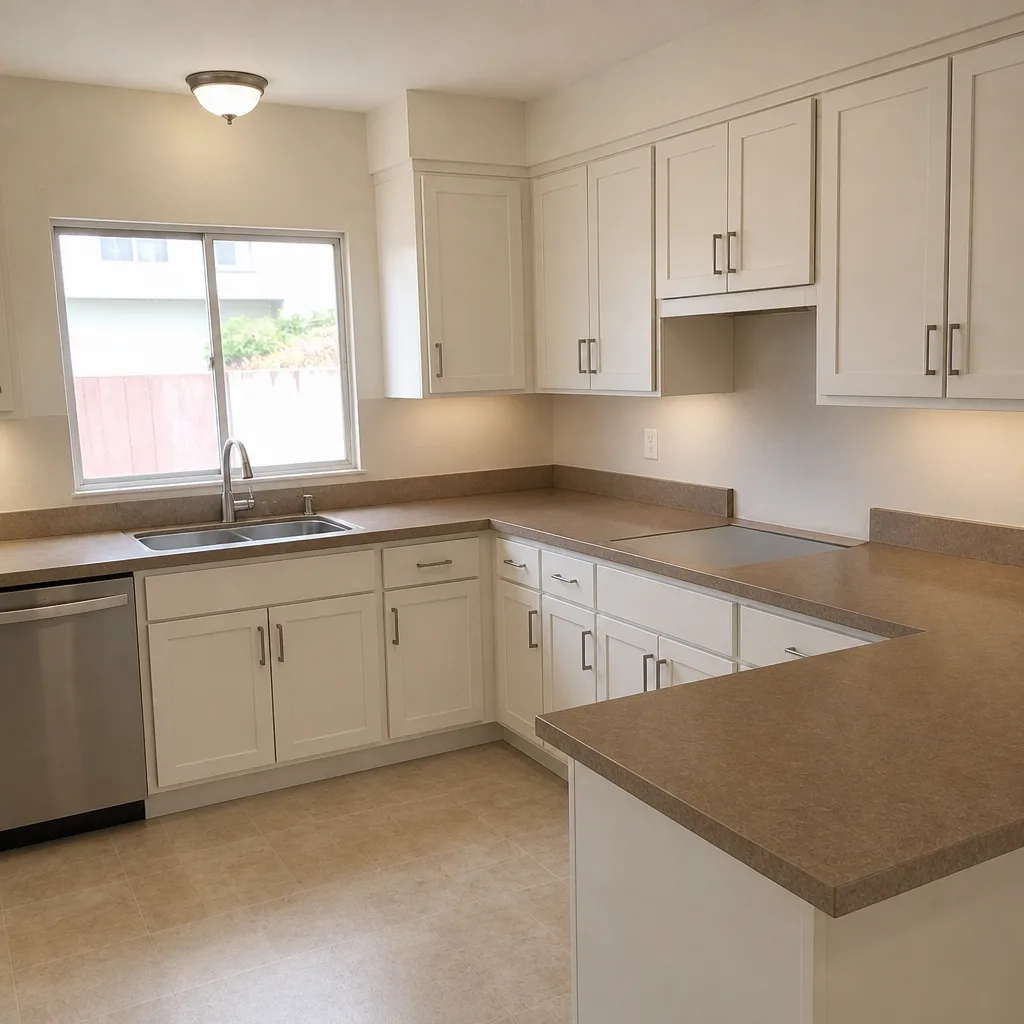 After
Do You Need a Permit for a Home Addition in Long Beach, CA?
Yes. Any addition that adds heated square footage, changes a load-bearing wall, or alters your home’s footprint requires a building permit from the City of Long Beach, and the inspection sequence runs before you close up the walls, not after. Where it gets complicated is the review path: an address inside the Coastal Zone or a Port-area overlay can trigger a second, separate coastal review on top of standard city building review. Conflating those two tracks is how additions stall for months. Call Penhallow Remodeling Long Beach at (833) 510-6967 if you want us to walk your parcel through it before you spend a dime on plans.
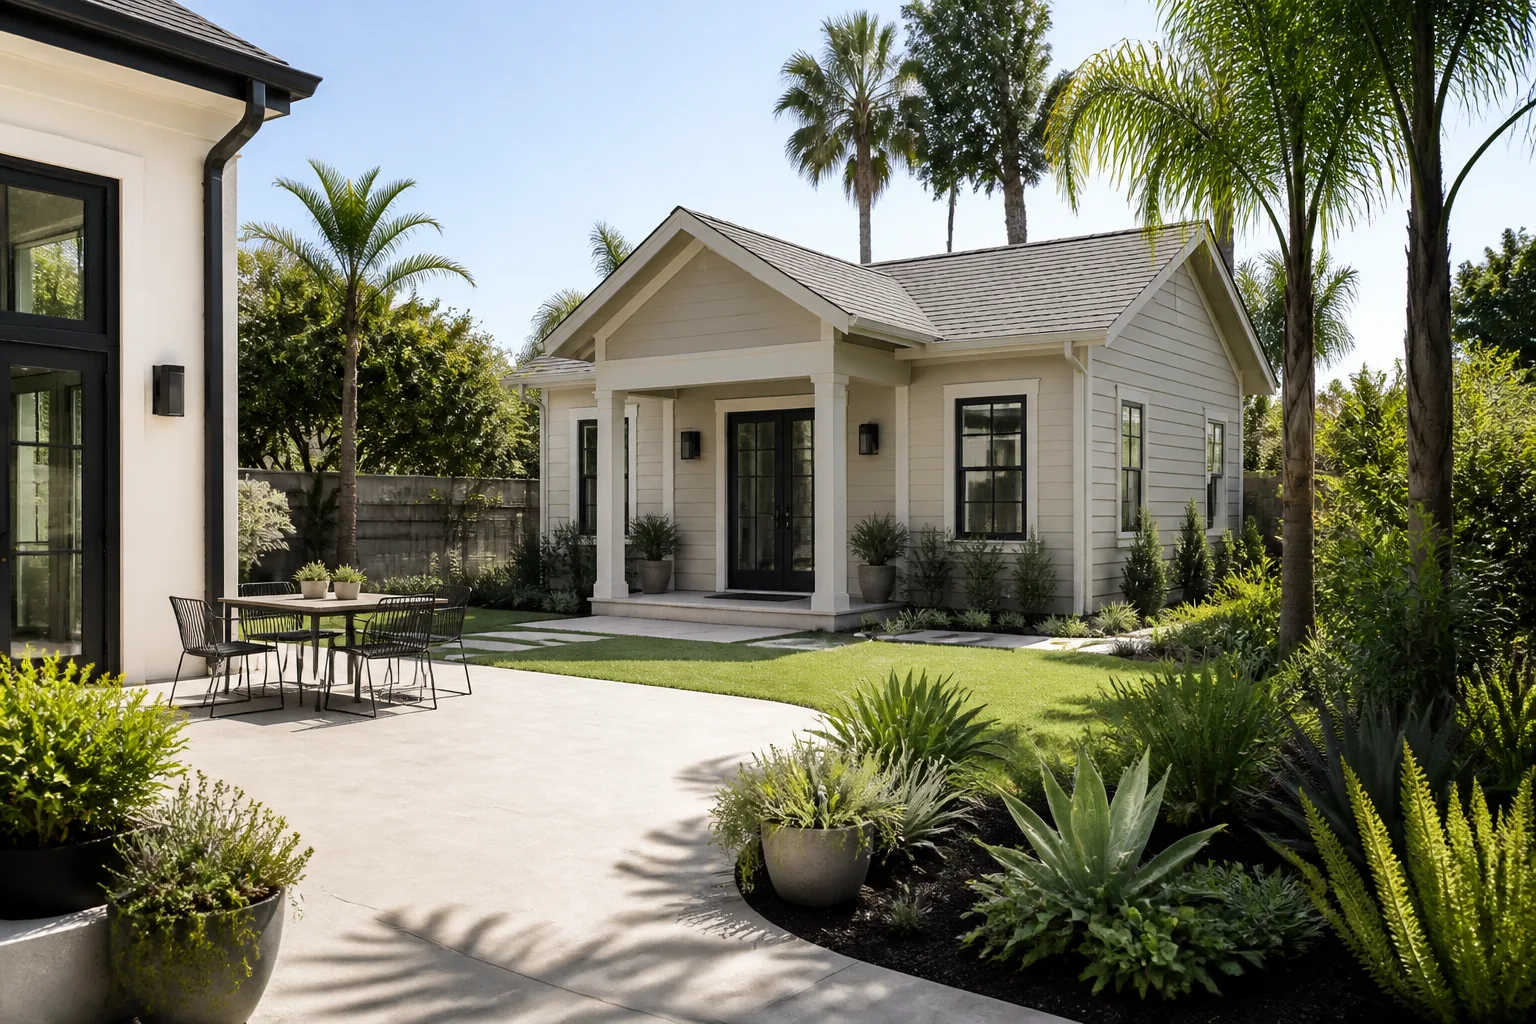
The problem: Long Beach runs two review tracks, not one
Most permit guides treat “the city” as a single door. In Long Beach it isn’t. Your address decides whether you face city building review alone or city building review plus a coastal development permit (CDP) for parcels mapped inside the California Coastal Zone. Today roughly a mile from the shoreline or anywhere inside an overlay boundary, and the second track becomes live.
The practical effect is timing. A straightforward interior reconfigure in a north Long Beach bungalow might run a standard plan check and clear. A curb-to-curb bump-out in a shoreline neighborhood may need to satisfy the Coastal Commission’s local review before a hammer swings. The plans aren’t wildly different; the approval stack is.
Before you pay a designer, look up your parcel on Long Beach’s zoning and coastal maps. If it sits in the Coastal Zone or near the Port, treat coastal review as a real line item in your schedule, not a footnote. That one lookup saves most of the heartburn we see.
What always triggers a permit, no matter the size
Size is a poor guide here. Certain work pulls a permit regardless of square footage, and in Long Beach’s older housing stock those triggers come up constantly.
- Structural changes to load-bearing walls. In pre-war Craftsman-era homes around Willmore City and Rose Park, original framing is often balloon-frame (studs running continuous from foundation to roof), not the platform-frame most modern plans assume. Opening a wall in one of these homes is a structural event, not a cosmetic one, and the permit reflects that.
- Any change to the footprint. Bump-outs, second stories, and new foundations all go through plan check.
- Electrical, plumbing, or mechanical work inside the addition. Usually folded into the same permit package, sometimes issued separately depending on scope.
- Egress, structural, and energy compliance. New heated square footage is held to current energy standards, which can surprise homeowners upgrading an older shell.
When in doubt, treat the answer as yes and let the city tell you otherwise. The cost of asking is a phone call. The cost of skipping is a stop-work notice and demolition of finished work.
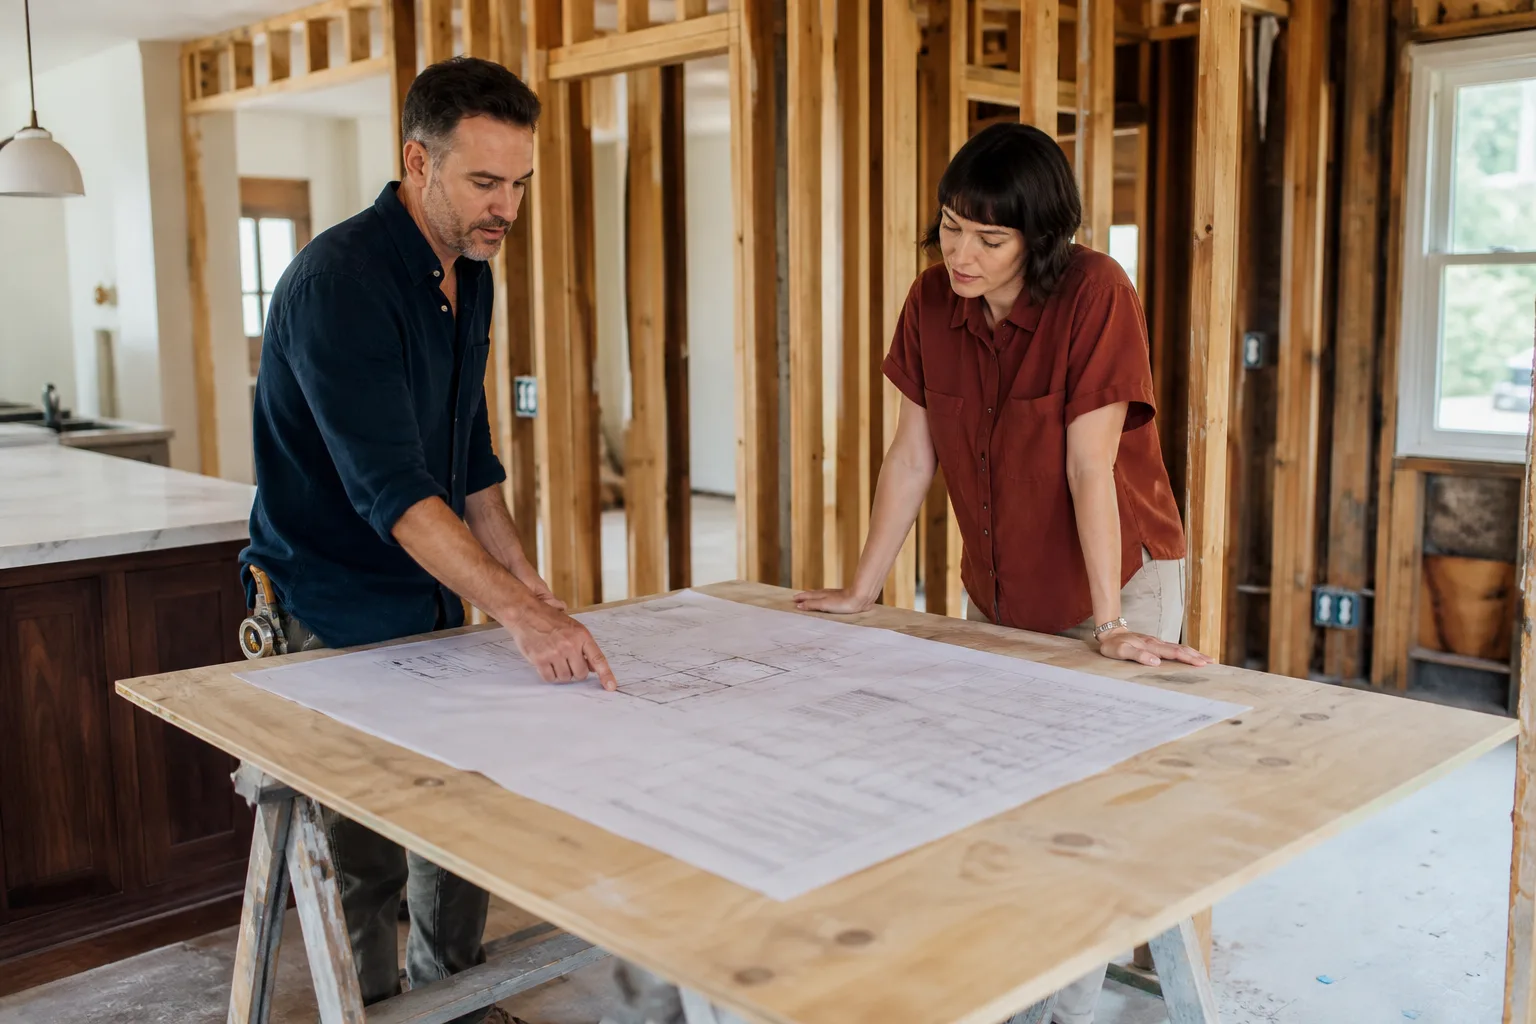
The coastal and liquefaction wrinkle inland projects don’t face
Near the shoreline and Port, two soil realities shape addition projects. First, parts of Long Beach sit in mapped liquefaction zones, where sandy, water-saturated soils can lose bearing strength during seismic events. An addition there may require a geotechnical soils report on top of standard structural review, and that report alone can add 4-8 weeks to the permit timeline. Second, coastal-facing walls take a beating from salt-laden marine air and heavy winter rain, so fastener corrosion and moisture intrusion become design decisions, not afterthoughts.
That combination is why a Long Beach addition budget has to carry a permit-and-review buffer that an inland project of the same size wouldn’t. It also means the hardware matters. We source exterior and structural materials from recognized trade brands, including James Hardie siding and, where hardscape ties into the addition, pavers from Belgard or Unilock, so the shell you’re adding holds up to the coast, not just the code.
Who pulls the permit, and why it lands on your invoice
A contractor can pull the permit on your behalf, or you can pull it yourself as the homeowner. Pulling it yourself sounds cheaper and usually isn’t: you take on the inspection scheduling, the correction cycle if plan check kicks back, and the liability if an inspector finds unpermitted work later. When the homeowner of record pulls it, the contractor works under your permit and you own every scheduling headache that follows.
Our approach is simpler. Penhallow Remodeling Long Beach includes permit fees as a written line item in the upfront price before any work starts, so the number on day one is the number on the invoice. No after-the-fact fees, no vanished inspector appointments. Full home addition pricing in Long Beach typically runs $45,000 to $130,000 depending on footprint, structural scope, and whether coastal or soils review applies.
| Addition type | Typical Long Beach range |
|---|---|
| Home addition (single-story) | $45,000-$130,000 |
| ADU construction | $90,000-$220,000 |
| Garage conversion | $30,000-$80,000 |
| Typical kitchen remodel (for context) | $14,000-$45,000 |
| Typical bathroom remodel (for context) | $9,000-$28,000 |
A plain-language decision tree
Here’s the honest short version. Use it to figure out whether you’re facing a standard city permit or the two-track coastal road.
- Under 120 sq ft, single-story, interior-only, outside the Coastal Zone? Permits still apply if you touch structure, but review is typically straightforward city plan check.
- Inside the Coastal Zone or Port-area overlay? Expect city review plus coastal development review. Look up your parcel first.
- In a mapped liquefaction zone? Plan for a soils report on top of structural review. Budget 4-8 weeks extra.
- Pre-war balloon-frame home in Willmore City or Rose Park? Any load-bearing change triggers structural review. Assume it, don’t hope otherwise.
- Second story, new foundation, or footprint change anywhere? Full plan check, no shortcuts.
If your addition stacks two or more of those conditions, that’s the point to bring in a contractor who knows the Long Beach review path, not after the plans are already drawn.
FAQs
A permitted home addition in Long Beach typically runs $45,000 to $130,000, and permit fees, plan check, and any required soils or coastal review are part of that number. The coastal and liquefaction factors above are what push Long Beach additions toward the higher end compared with inland projects of the same size. Call (833) 510-6967 for a written price before any work starts.
No. Any addition that adds heated square footage, touches a load-bearing wall, or changes your home’s footprint requires a permit in Long Beach, and unpermitted work surfaces at resale, at refinance, and often at the neighbor’s complaint. The city can require you to open walls for inspection or remove work done without one. Get the permit number right the first time and call us to have it scoped before plans get drawn.
Standard city building review for a straightforward addition can move in weeks, while projects inside the Coastal Zone or requiring a liquefaction soils report commonly add 4 to 8 weeks or more. The single biggest variable is which review path your address falls into, not the size of the addition. Call (833) 510-6967 and we’ll tell you which path your parcel is on.
Only if your parcel sits inside the California Coastal Zone or a Port-area overlay boundary, and in that case the coastal development permit is reviewed separately from the city building permit. Look up your address on Long Beach’s coastal zoning map before assuming you’re exempt. If you’re not sure, our team can check it with you on a free estimate call.
Get the permit path nailed down before plans go out
If you’d rather have it looked at, Penhallow Remodeling Long Beach offers a no-pressure assessment in Long Beach. We’ll confirm your review track, tell you in writing what the permit and construction will cost, and back the work with our 365-Day Done Right Promise. Call (833) 510-6967 for a free estimate, or start on our home page and see the Long Beach service area we cover.
Written by the team at Penhallow Remodeling Long Beach, serving Long Beach, CA.