Last updated November 17, 2026
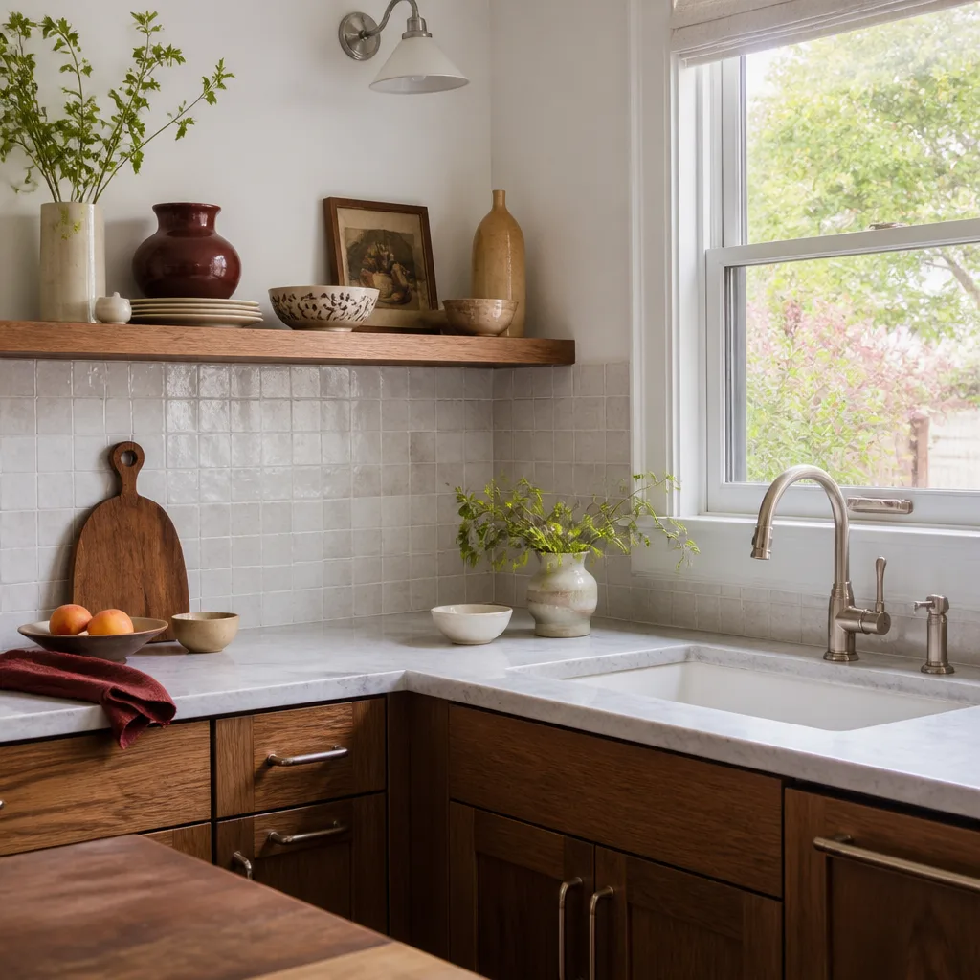
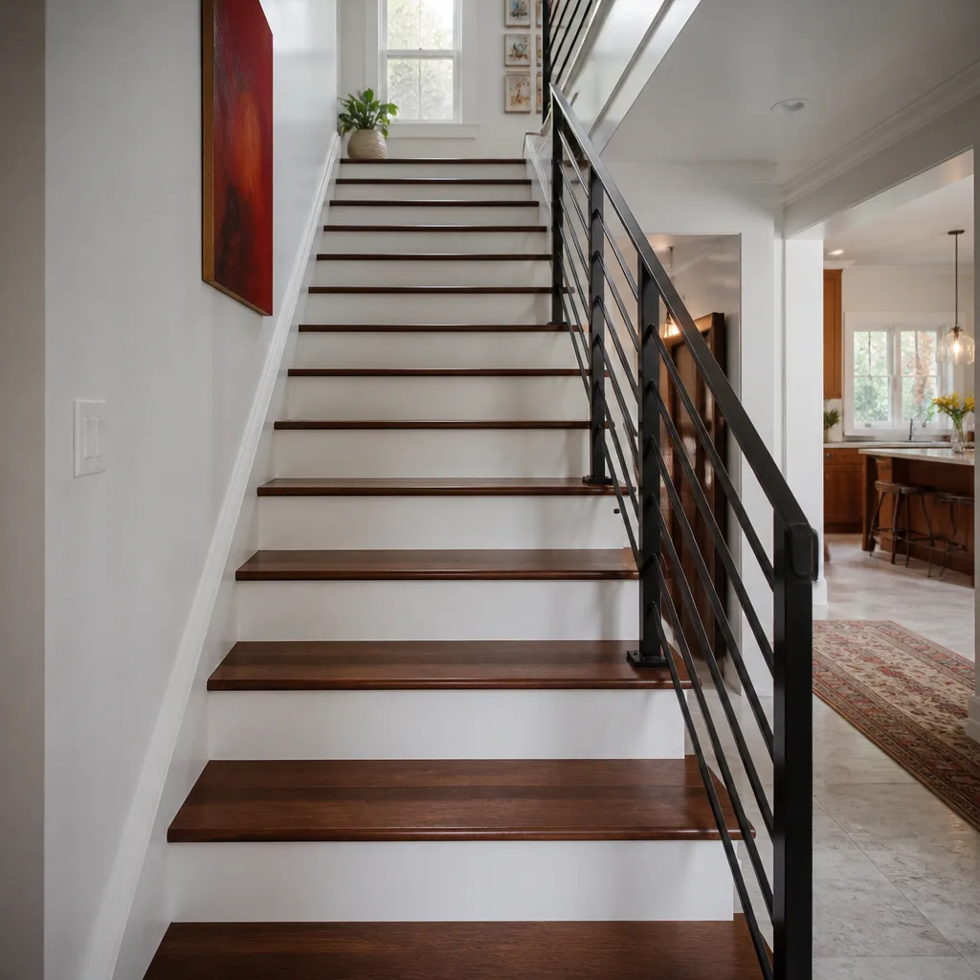
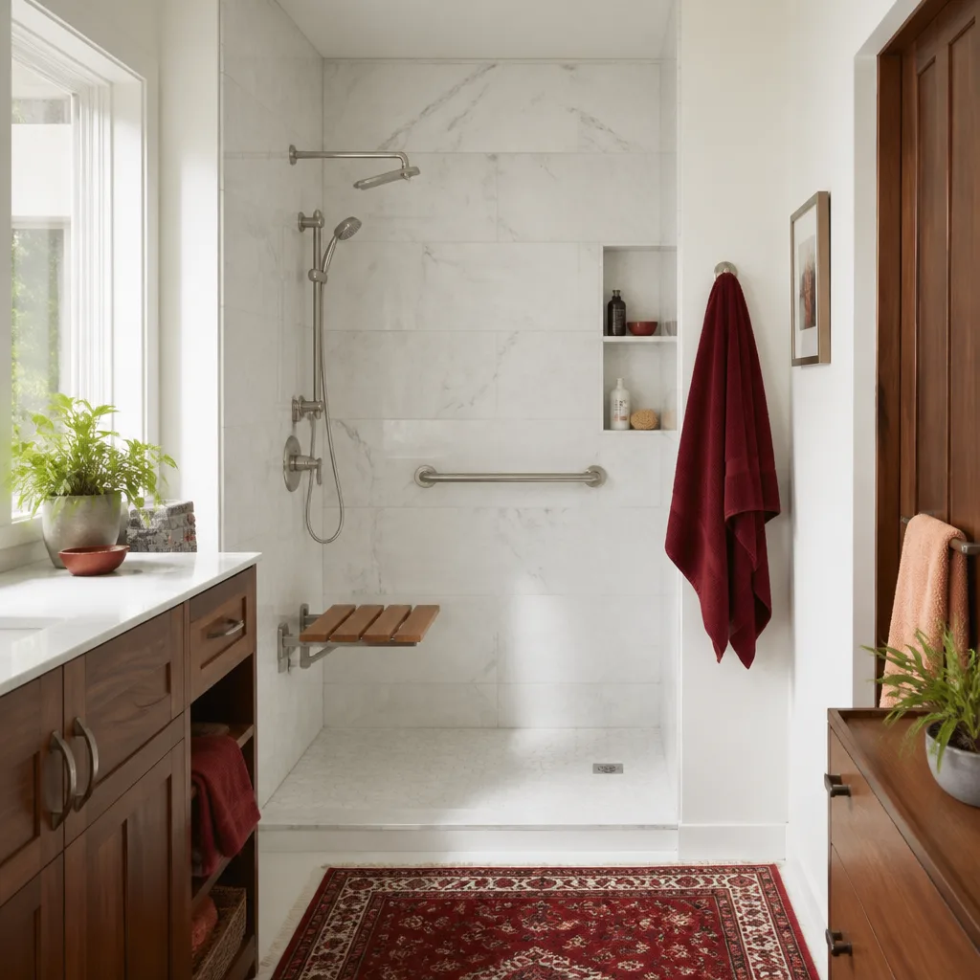
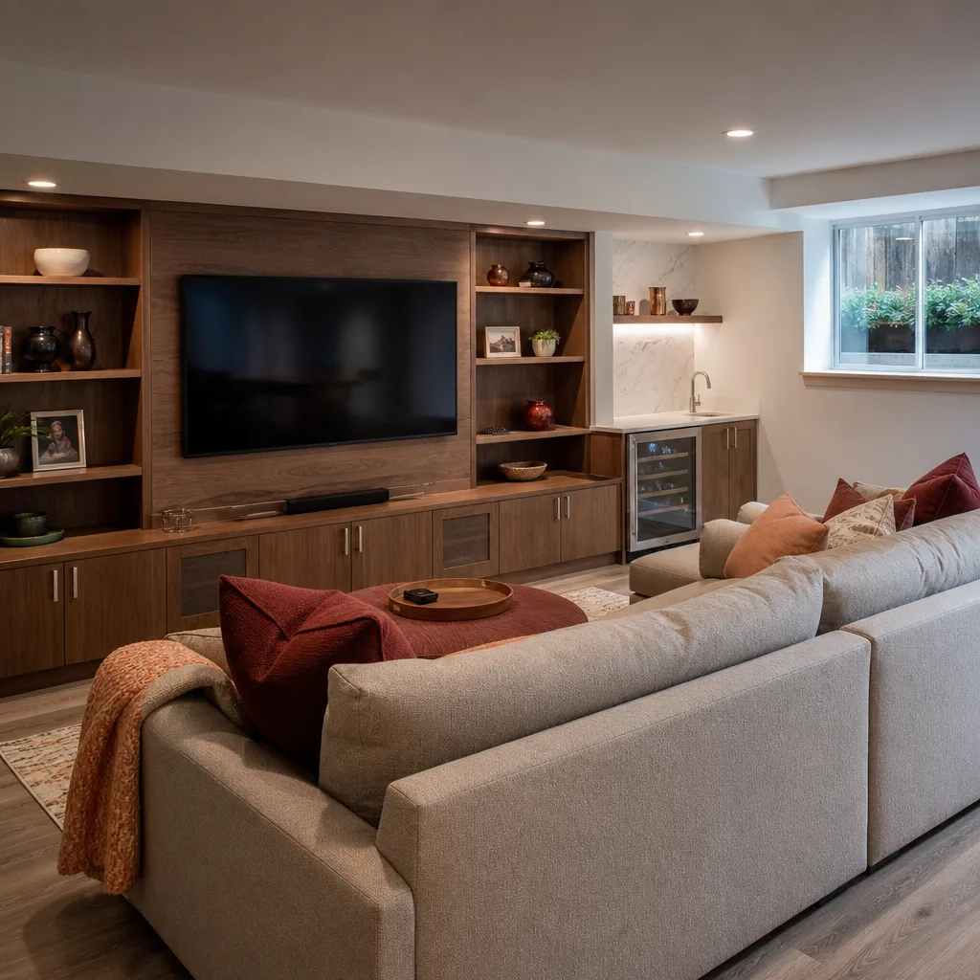
Free written scope consultation - allowances, timeline, and change-order rules on paper before a single trade is scheduled
The Complete Kitchen Remodeling Guide for Long Beach Homeowners
About 40% of Long Beach homes were built before 1960. That means behind that dated tile there may be galvanized supply lines, knob-and-tube wiring, and no GFCI protection anywhere near the sink – surprises that rewrite your budget if no one warned you. We’ve opened walls in Belmont Shore bungalows and Lakewood Park ranches and found all three in the same afternoon. This guide walks through what Long Beach homes actually look like inside the walls, what the work really costs in tiers, how permits and resale interact, and how to lock in a written price before demo day.
Quick Answer
A kitchen remodel in Long Beach, CA typically runs $22,000 to $60,000 for a mid-range job and $70,000 to $130,000 for a full gut with layout changes, depending on square footage, cabinet line, and countertop material. Homes built before 1960 – a large share of Long Beach’s housing stock – often add $4,000 to $15,000 for hidden plumbing, wiring, or structural repairs discovered after demo. Getting a written, fixed-scope price before any work begins is the single best protection against that overrun.
Styles & brands we work with
- Kitchen remodeling
- Bathroom remodeling
- Home additions & ADU
- Roofing
- Windows & doors
- Driveway & pavers
- Fence
Table of Contents
- What Long Beach Homes Hide Behind the Walls
- Permits in Long Beach: What’s Required vs. What’s Common
- Cabinet Layout and Materials in Coastal Humidity
- What a Long Beach Kitchen Remodel Costs: Three Tiers
- Getting a Written Price Before Demo
- The Remodel Process, Step by Step
- Common Mistakes to Avoid
- Frequently Asked Questions
What Long Beach Homes Hide Behind the Walls
Long Beach grew up in waves – Craftsman bungalows near downtown and Rose Park, postwar tract housing through Lakewood Park and the Plaza, mid-century ranches further east. Each era carries its own mechanical fingerprints, and a kitchen built in 1952 was wired and plumbed for a very different appliance load than the one you’re planning.
In our experience across Long Beach, these are the discoveries that most often surprise homeowners after demo:
- Galvanized steel supply lines. Common in pre-1960 homes. The pipe interior corrodes shut over decades, dropping pressure and tinting water. Replacing the run to the kitchen is often folded into the remodel.
- Knob-and-tube or two-wire wiring. No ground wire, no GFCI. Modern kitchen code requires GFCI protection at every counter receptacle, so the electrical scope usually expands.
- Load-bearing walls where open-concept plans assume none. Many postwar Long Beach homes use interior walls to carry the roof. Removing one needs a header and engineering – a real cost, not a cosmetic one.
- Cast-iron drain lines with bellies. A slightly sagging drain under the slab lets grease collect and slows the sink. Worth camera-inspecting before you set cabinets over it.
- Asbestos in old flooring adhesive and drywall joint compound. Presumed present in many pre-1980 materials until tested. Testing is cheap; discovery mid-demo is not.
- Insufficient ventilation. Kitchens built before range hoods became standard often lack a vent to the exterior, which matters in a coastal climate where moisture lingers.
The practical lesson: budget a discovery contingency, typically 10% to 15% of the project, and require your contractor to inspect the visible mechanicals before quoting. A reputable general contractor in Long Beach will crawl the space and tell you what’s likely there rather than guessing after the drywall is gone.
Permits in Long Beach: What’s Required vs. What’s Common
Here’s the distinction that trips up a lot of Long Beach homeowners: plenty of work gets done without a permit, and that doesn’t mean it’s fine.
Work that requires a permit in Long Beach (through the city’s Development Services):
- Removing or altering any wall, including non-load-bearing partitions in many cases
- Adding, moving, or relocating plumbing and gas lines
- New or relocated electrical circuits, outlets, and lighting
- Replacing a water heater or changing its location
- Structural changes, headers, and beam work
- New windows and doors when the opening is resized
Work that’s often done unpermitted but common: swapping cabinet fronts, replacing a countertop with the same footprint, retiling a backsplash, repainting. Cosmetic swaps like these usually don’t trigger a permit. The trap is when a “cosmetic” job quietly moves a sink or adds a circuit – now it’s permitted work done without a permit.
Why the distinction matters for resale: when you sell a Long Beach home, the buyer’s inspector and the title company look for permitted work. Unpermitted structural, plumbing, or electrical changes can stall a sale, force a retroactive permit and inspection, or reduce your negotiating position. A remodel done with permits and passed inspections becomes a documented asset, not a liability. Ask your contractor who pulls the permit – the answer should be “we do,” in writing, before work starts.
Cabinet Layout and Materials in Coastal Humidity
Long Beach sits close enough to the ocean that salt air and morning marine layer are part of daily life. That shapes cabinet and material choices in ways a generic guide won’t mention.
Finish and material choices that hold up here:
- Thermofoil and laminate fronts can delaminate at the edges in humid coastal air. We steer Long Beach clients toward painted or stained wood, or a quality thermofoil from a trusted line, rather than budget film finishes.
- Plywood box construction resists moisture better than particleboard, which swells when it wicks damp air over years.
- Quartz over natural stone in some spots. We install Cambria, Silestone, and Caesarstone – quartz is non-porous and doesn’t need sealing, which suits a climate where humidity is constant. Marble in a coastal kitchen needs annual sealing and still etches.
- Solid-wood or high-grade plywood drawer boxes with soft-close hardware from lines like KraftMaid and Wellborn, which we install routinely, tolerate humidity swings better than economy boxes.
Ventilation is not optional. A range hood vented to the exterior pulls cooking moisture, grease, and odors out of the room. Recirculating hoods filter air but don’t remove humidity. In a coastal Long Beach kitchen, that trapped moisture settles on cabinet faces and window frames over time. If your home never had exterior venting, this is worth adding even if the rest of the layout stays.
Layout decisions that matter most: keep the sink, range, and refrigerator within a work triangle of roughly 4 to 9 feet per side; leave 15 to 18 inches of counter on at least one side of the range; and resist the urge to shrink prep counter for more cabinetry. The prettiest kitchen that has nowhere to set a cutting board gets used less.
What a Long Beach Kitchen Remodel Costs: Three Tiers
Costs swing widely by scope, but here’s a realistic breakdown for Long Beach, CA based on what we see across the city. Use these ranges to sanity-check any bid you receive.
| Tier | Typical range | What it includes |
|---|---|---|
| Cosmetic refresh | $18,000 – $32,000 | Cabinet refacing or paint, new countertop same footprint, backsplash, sink and faucet swap, paint, lighting swap |
| Mid-range remodel | $32,000 – $65,000 | New semi-custom cabinets, quartz counters, new floor, appliance package, some electrical and plumbing updates, exterior venting |
| Full gut with layout change | $65,000 – $130,000+ | Down-to-studs, moved plumbing and gas, new circuits, possible structural work, premium cabinetry, high-end counters and appliances |
What pushes the number up: moving the sink or range (plumbing and gas re-routing), removing or adding walls (structural), upgrading to custom cabinetry, natural stone counters, and any pre-1960 mechanical surprises – galvanized pipes, ungrounded wiring, asbestos abatement, drain line repair.
What keeps the number down: keeping plumbing and gas in place, using semi-custom cabinet lines like KraftMaid or Wellborn, choosing quartz over stone, and a cosmetic refresh rather than a gut when the layout already works. A full custom kitchen with imported stone and a moved sink in a 1920s bungalow can land at $130,000; the same footprint without moving walls or mechanicals can come in around $50,000.
The layer of protection on top: quality fixtures like Kohler and Moen and quartz from Cambria carry their own manufacturer warranties, which stack alongside the contractor’s guarantee. Ask what each product’s warranty covers before you sign.
Getting a Written Price Before Demo
In a market where lumber, cabinetry, and quartz prices move through the year, the single most important thing you can do is lock in a written, fixed-scope price before anyone picks up a pry bar. Here’s how to insist on it.
- Require a written, line-item scope. Not a lump sum. Cabinets, counters, demo, permits, electrical, plumbing, labor, and disposal each spelled out.
- Confirm the number is fixed for the defined scope. Ask what would change it – hidden conditions, added scope, client changes – and get that boundary in writing.
- Confirm who pulls the permit and who pays the fee. The permit cost belongs in the written price.
- Get the discovery protocol in writing. If demo uncovers galvanized pipe or a load-bearing surprise, how is that priced? A written change-order process protects both sides.
- Ask about the guarantee in writing. What’s covered, for how long, and what happens if something fails. Get it on paper.
This is where a written guarantee separates a real contractor from a verbal promise. We work to The Kingswell Way: say the price before the work, show up in the window we gave, and leave the place cleaner than we found it. Every Penhallow project carries the 365-Day Done Right Promise – if it’s not done right, we make it right, in writing – and every technician is background-checked and arrives in uniform, so you know exactly who’s walking into your home.
The Remodel Process, Step by Step
A realistic Long Beach kitchen remodel runs 6 to 14 weeks from contract to final inspection. Here’s the sequence most projects follow.
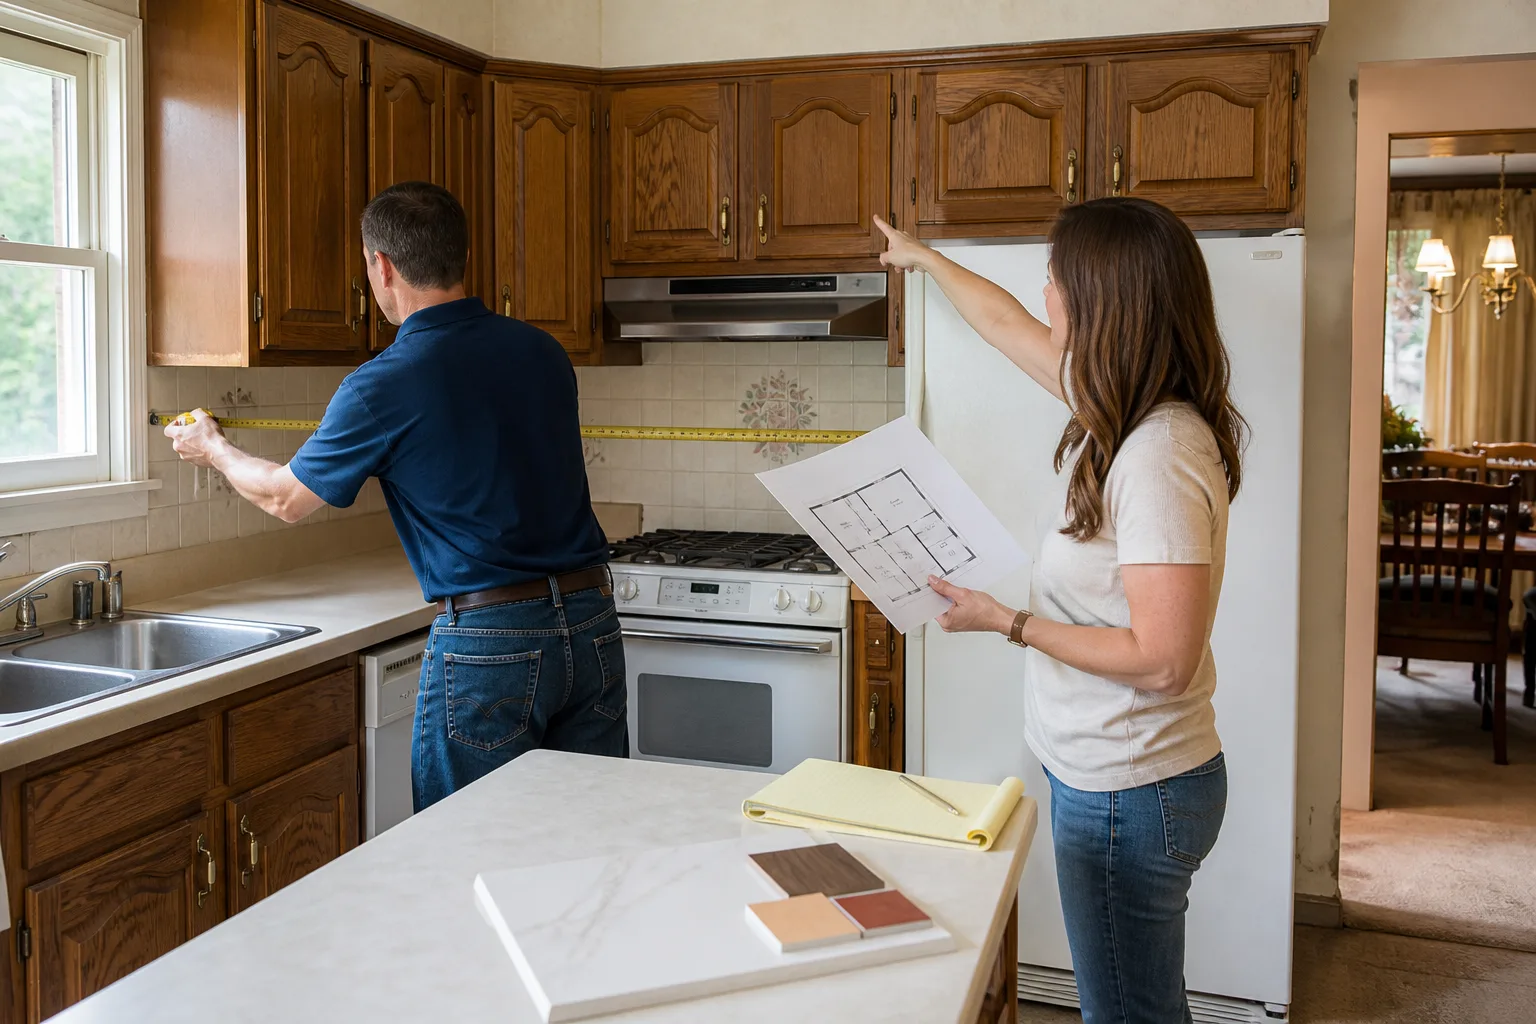
- Consultation and written price. We walk the kitchen, note existing mechanicals, and give you a written, fixed-scope price before anything is ordered or demoed.
- Design and selections. Choose cabinet line, countertop, fixtures, and finishes. Lead times on cabinets and quartz can run 4 to 8 weeks, so this stage sets the schedule.
- Permits. We pull the Long Beach permit and schedule inspections.
- Order and delivery. Materials arrive and are staged. Cabinets get inspected on arrival for damage.
- Demo. This is when hidden conditions surface. With a written discovery protocol, surprises are priced before work continues rather than argued after.
- Mechanical rough-in. Electrical, plumbing, gas, and venting, followed by rough inspection.
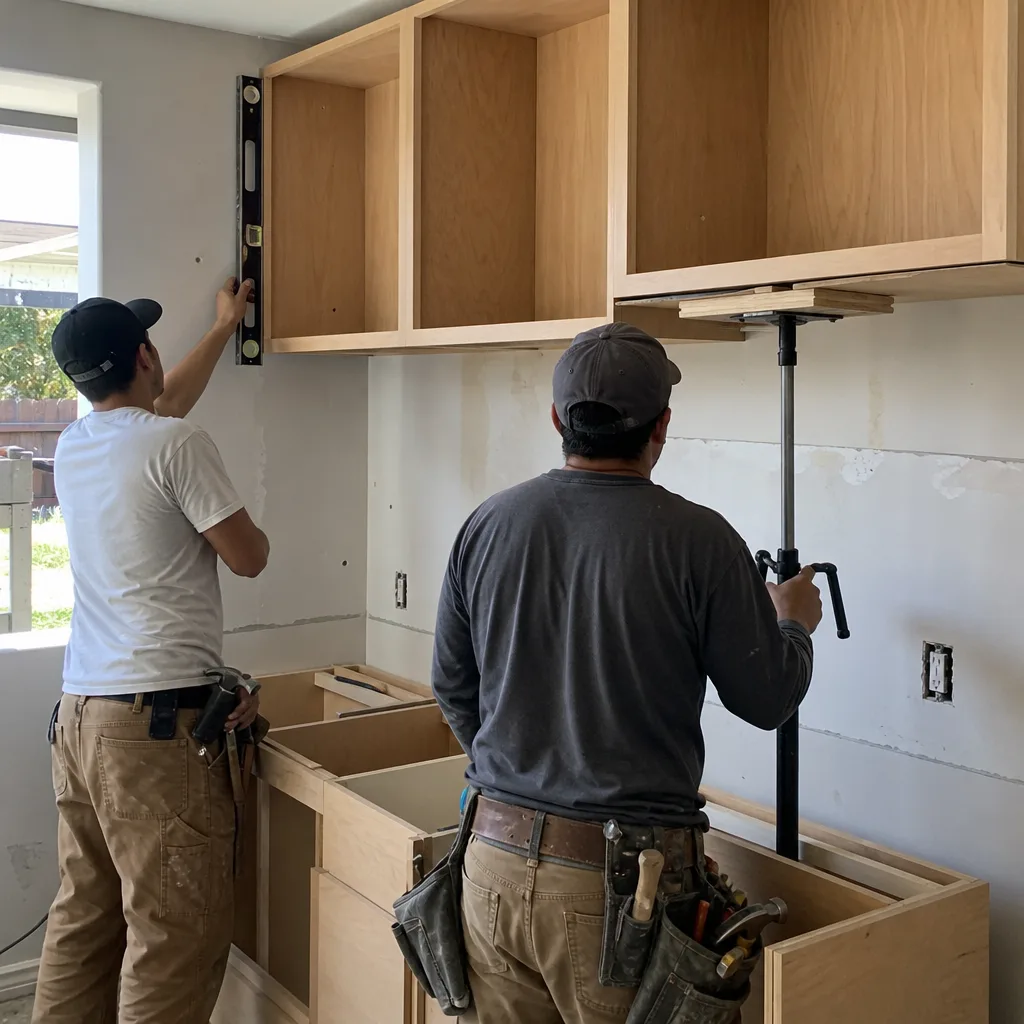
- Install. Cabinets, counters, backsplash, flooring, appliances, and fixtures.
- Final inspection and walkthrough. We pass inspection, clean the site, and walk you through the finished kitchen and your written guarantee.
Throughout, a live person answers the phone around the clock – no voicemail maze, no callback window. That matters when a question comes up on a Sunday evening about your countertop template.
Common Mistakes to Avoid
- Quoting off the finish, not the scope. The bid that looks lowest often excludes the electrical and plumbing upgrades your pre-1960 Long Beach home needs. Compare line items, not totals.
- Skipping the pre-demo inspection. A good contractor walks the mechanicals before quoting. A quote built on guesses gets rewritten at the door.
- Chasing a “cosmetic” remodel that moves the sink. The moment the plumbing or gas relocates, it’s a permitted job – and skipping the permit creates a resale problem.
- Choosing a laminate cabinet finish in coastal humidity. Delamination shows up within a few years in Long Beach’s salt air. Spend the extra on solid-wood fronts or quality boxes.
- Skipping exterior ventilation. A recirculating hood traps cooking moisture in the room. On a coastal property, vent to the outside.
- Accepting a verbal ballpark. A number you can’t hold anyone to isn’t a price. Get it in writing before demo.
- Ordering cabinets before the countertop template. Counters are templated after the cabinets are set. Sequencing errors add weeks.
See the difference
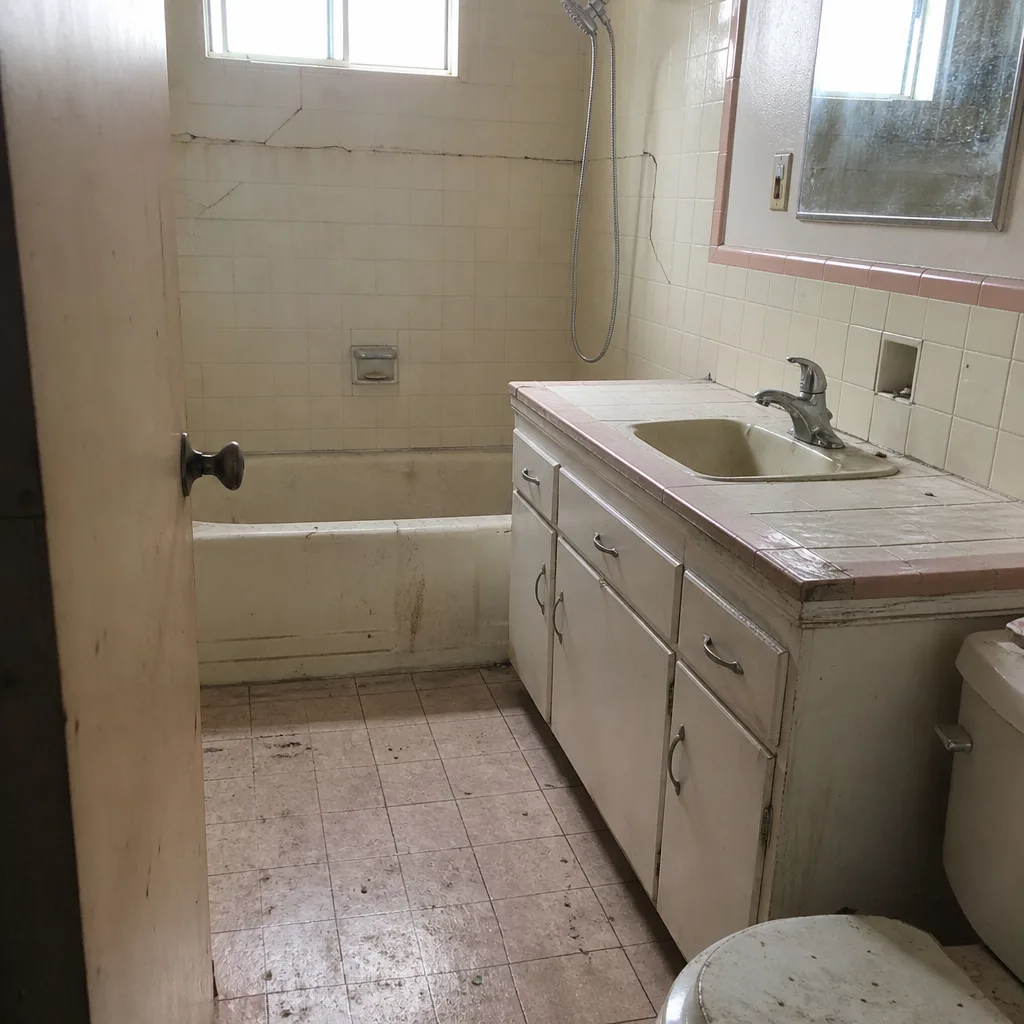 Before
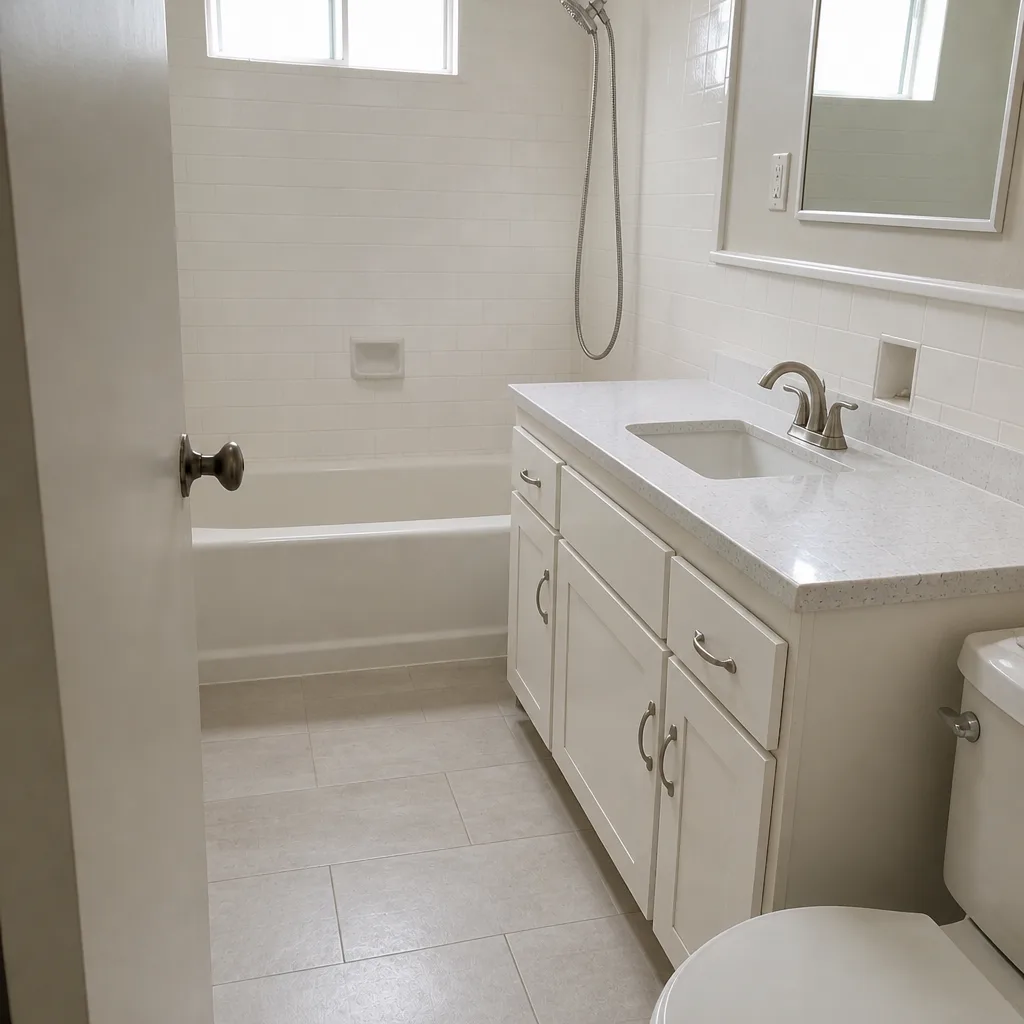 After
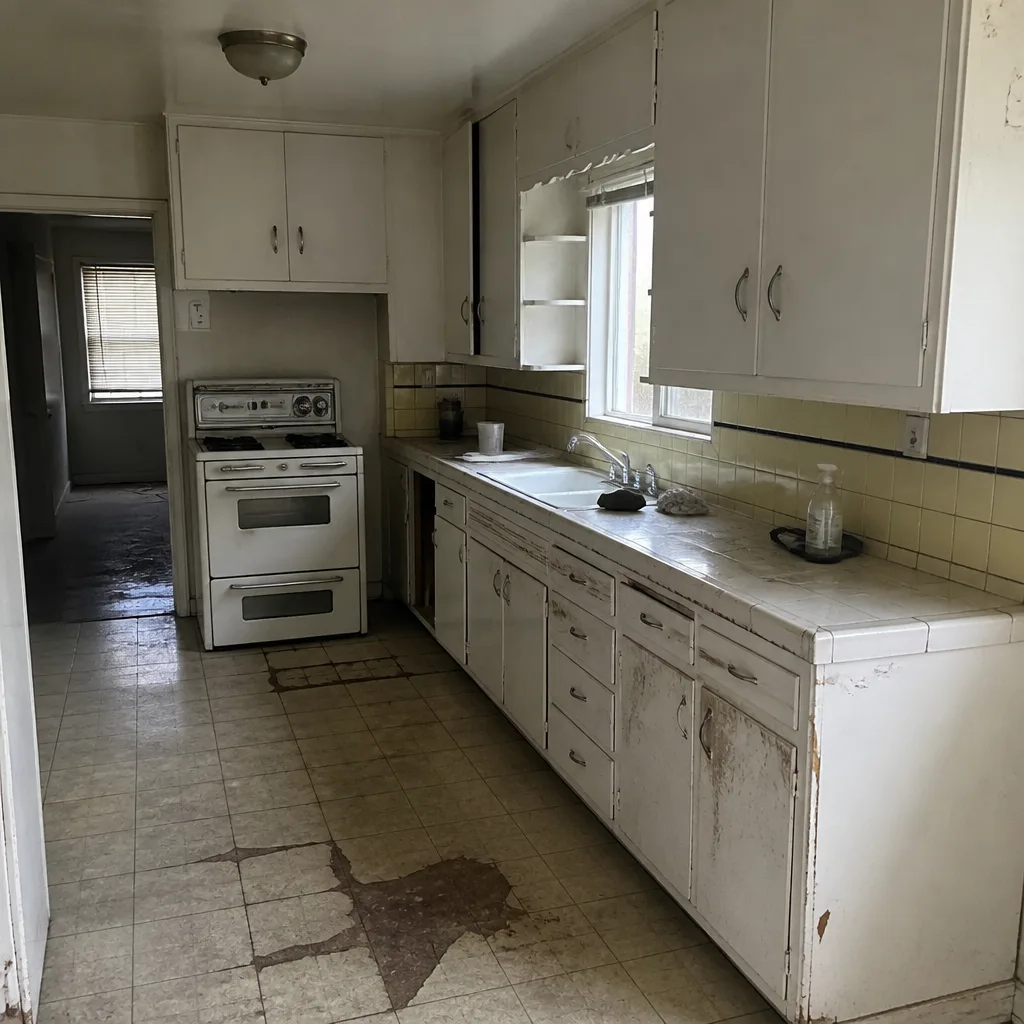 Before
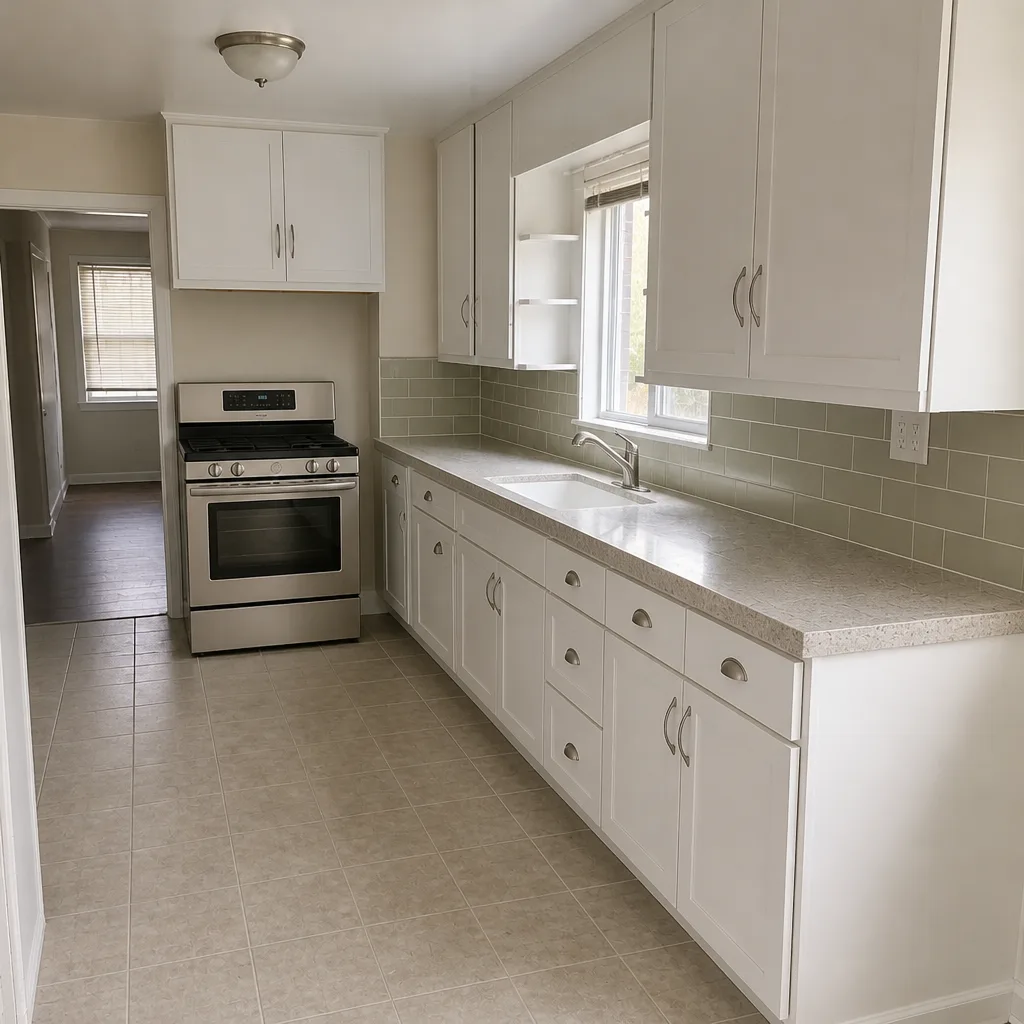 After
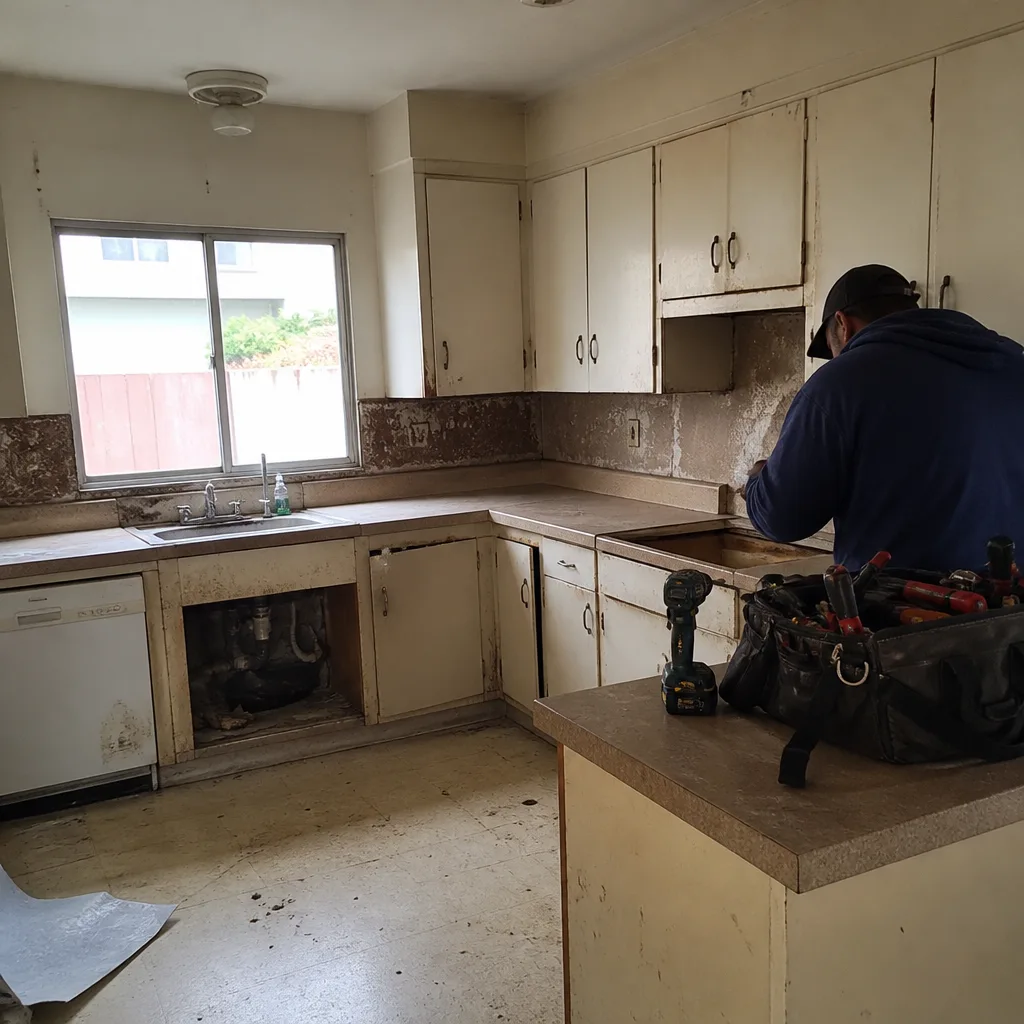 Before
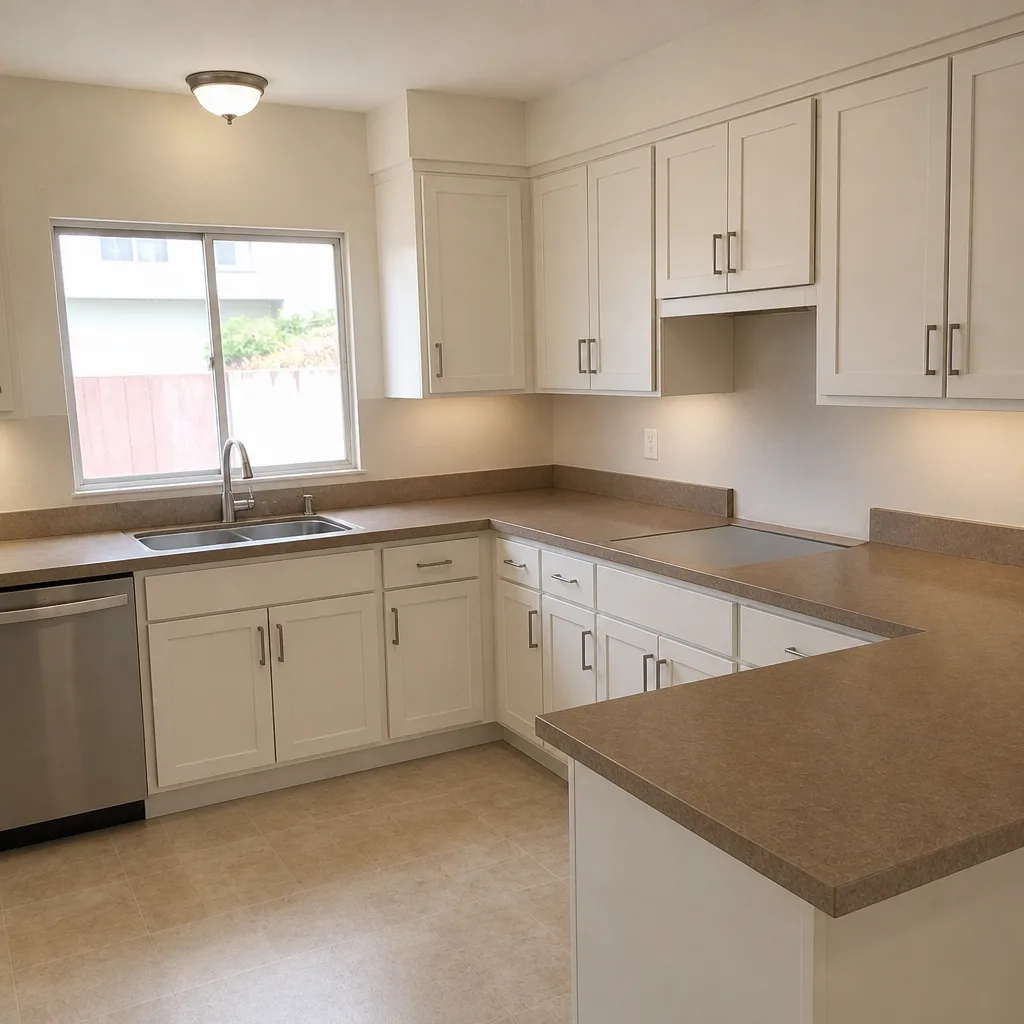 After
When to Call a Professional
Some jobs genuinely call for a pro, not because they’re “too difficult” but because the risk is real: any electrical panel work or circuit additions near the sink, any plumbing change involving galvanized supply lines, gas line relocations, and removing any wall that might be load-bearing. Those touch life-safety code for a reason, and a trained, permitted, inspected trade is part of the price for good cause. If your Long Beach kitchen was built before 1960 and you’re planning anything beyond cabinet refacing, have a professional inspect before you buy a single fixture. Penhallow Remodeling Long Beach offers free estimates in Long Beach – call (833) 510-6967 and we’ll walk the kitchen, price it in writing, and tell you honestly what the scope likely includes.
Frequently Asked Questions
A kitchen remodel in Long Beach typically runs $18,000-$32,000 for a cosmetic refresh, $32,000-$65,000 for a mid-range remodel, and $65,000-$130,000 or more for a full gut with a layout change. Pre-1960 homes often add $4,000-$15,000 for hidden plumbing, wiring, or structural repairs. Call (833) 510-6967 for an exact quote – estimates are free.
Yes for anything structural, electrical, plumbing, gas, or wall-related; cosmetic swaps like cabinet fronts, countertops with the same footprint, and backsplash usually don’t require one. Unpermitted structural or mechanical work can stall a sale or force a retroactive inspection. A reputable contractor pulls the permit and passes inspection as part of the written scope.
It shouldn’t for the scope in the written contract. Hidden conditions – galvanized pipes, knob-and-tube wiring, a load-bearing surprise – get priced through a written change-order process, so you approve any adjustment before work continues rather than reading it on the invoice. The number on day one is the number on the invoice for the defined scope.
Most projects run 6 to 14 weeks from contract to final inspection, with cabinet and countertop lead times (4 to 8 weeks) driving much of the schedule. Cosmetic refreshes can finish in 3 to 5 weeks. Permit and inspection timelines in Long Beach add to the front end, so plan around them.
Galvanized supply lines, knob-and-tube or two-wire wiring without grounding, cast-iron drains with bellies, asbestos in old flooring adhesive and drywall compound, and load-bearing walls where open-concept plans assume none. These show up most in the pre-1960 Craftsman and postwar housing stock. A pre-demo inspection and a 10-15% discovery contingency prepare you for them.
Salt air and constant dampness delaminate film finishes, swell particleboard boxes, and trap moisture without exterior ventilation. Solid-wood or high-grade plywood construction, quartz counters from lines like Cambria or Silestone, and a range hood vented outside hold up far better in a Long Beach kitchen than economy materials.
The Bottom Line
Long Beach kitchens are shaped by the homes around them – and about 40% of those homes predate 1960, so the mechanicals behind the walls matter as much as the finishes in front of them. Know what your home likely hides, budget a 10-15% discovery contingency, confirm what needs a permit and what doesn’t, choose humidity-friendly materials with exterior ventilation, and – most importantly – get a written, fixed-scope price before demo and a written guarantee before work starts. Do those things and a kitchen remodel becomes a documented asset instead of a story you’ll tell for years about the contractor who didn’t show. Our experienced technicians (up to 22 years each) are ready to walk your Long Beach kitchen whenever works for you.
Ready to remodel? Call Penhallow Remodeling Long Beach at (833) 510-6967 for a free estimate. We’ll put the price and the guarantee in writing before a single cabinet is pulled.
Written by the team at Penhallow Remodeling Long Beach.